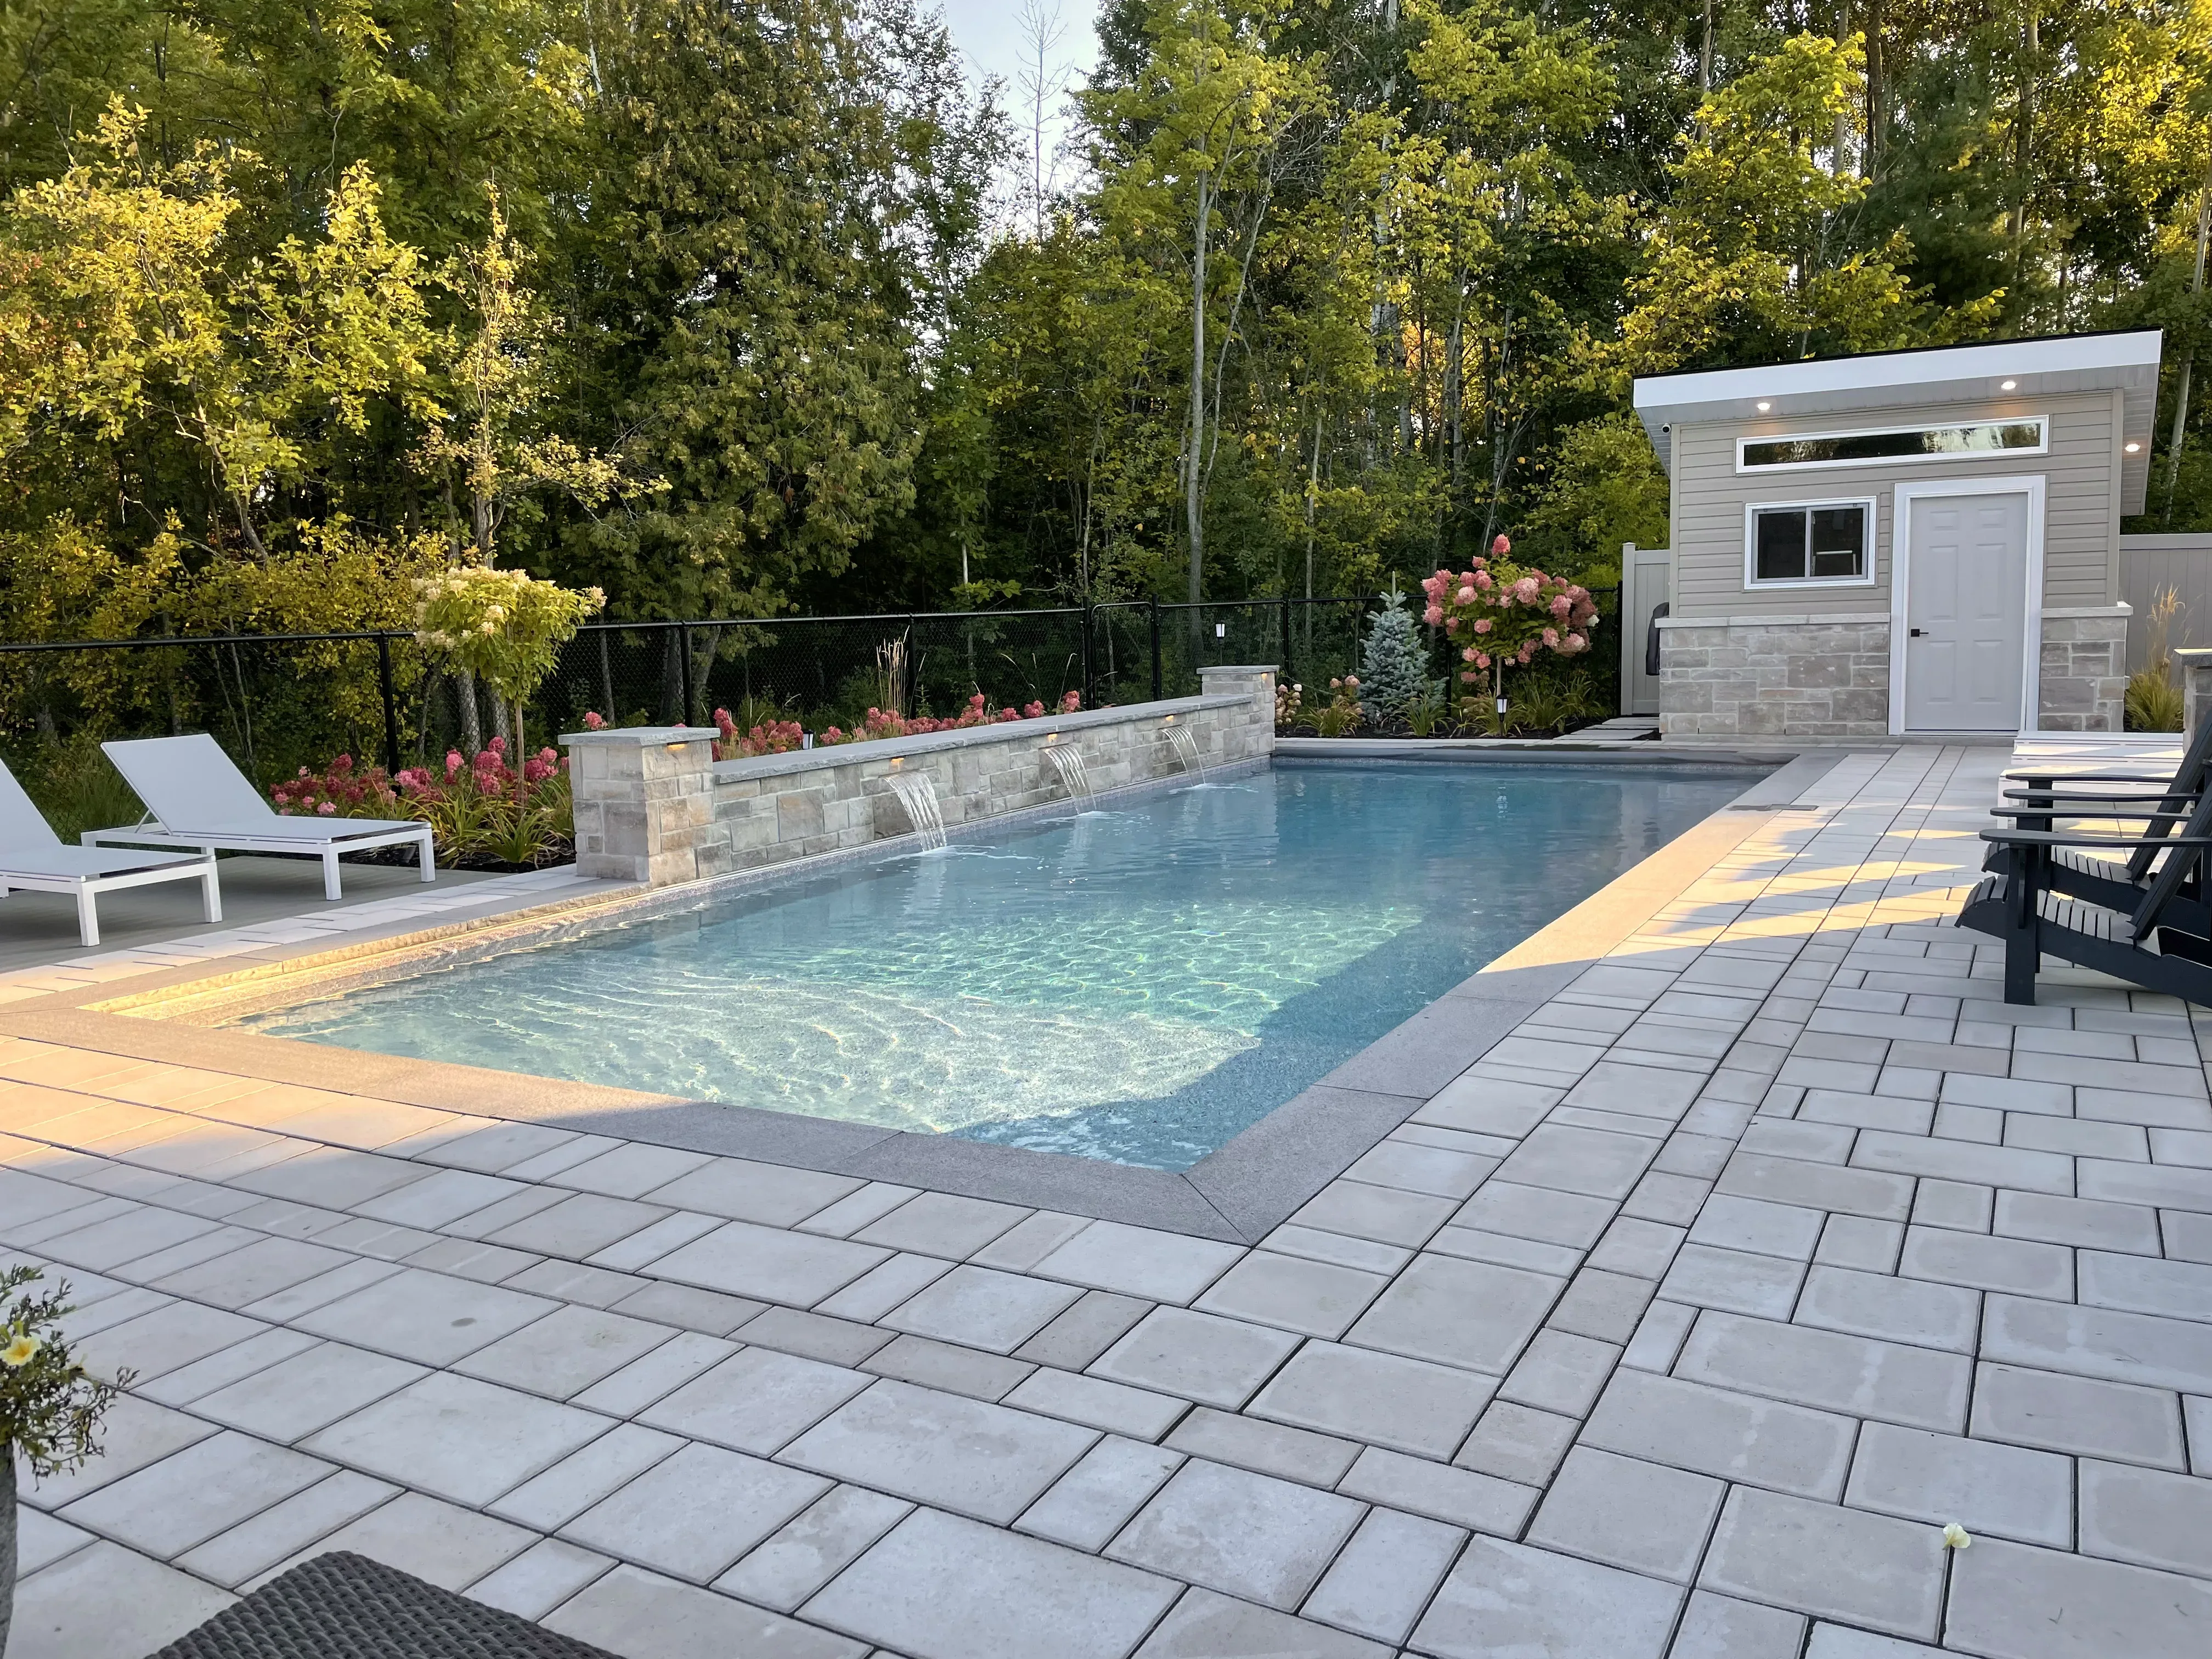
Pool landscaping
Pool landscaping in Ottawa
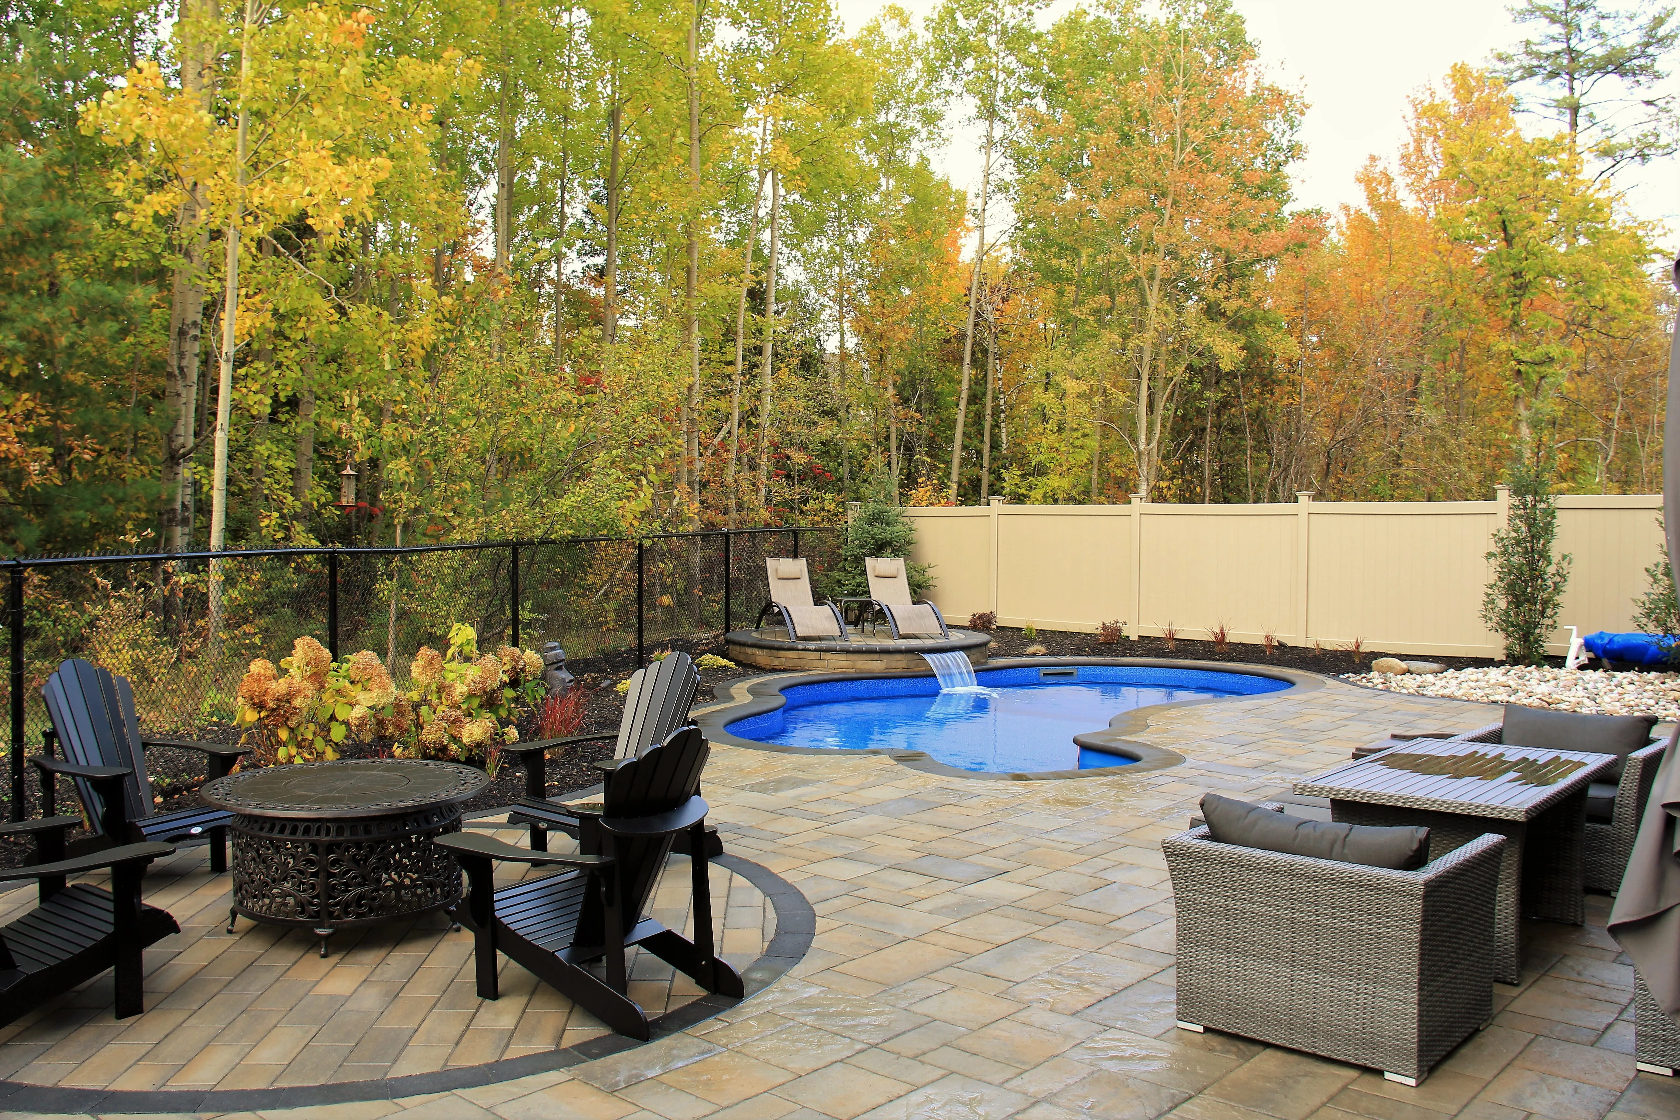
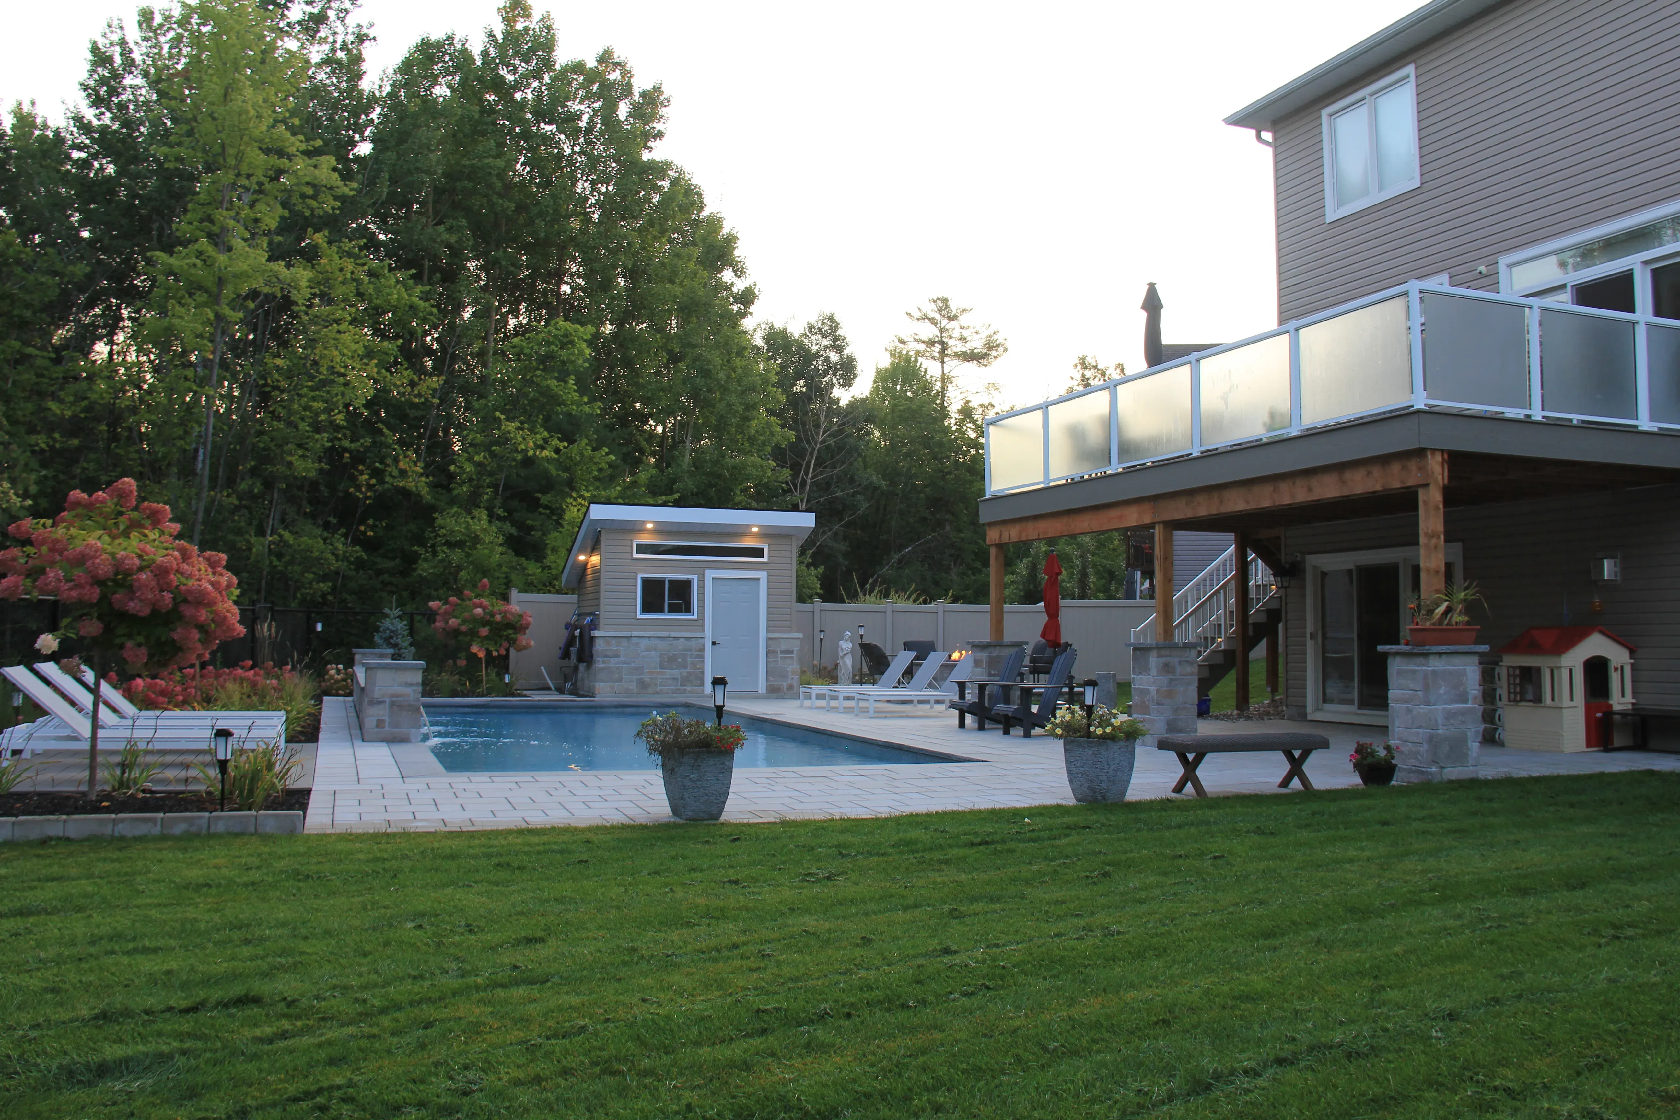
The pool is one part of the yard. The stone you walk on, the fence, the planting, the shade and the light at dusk decide how the whole space feels. We design and build them with the pool, or around the one you already have.
- Horticulturists and stone crews in-house
- Landscape work through Jonathan Robert Landscapes
- An award-winning construction and design team
One plan for the yard
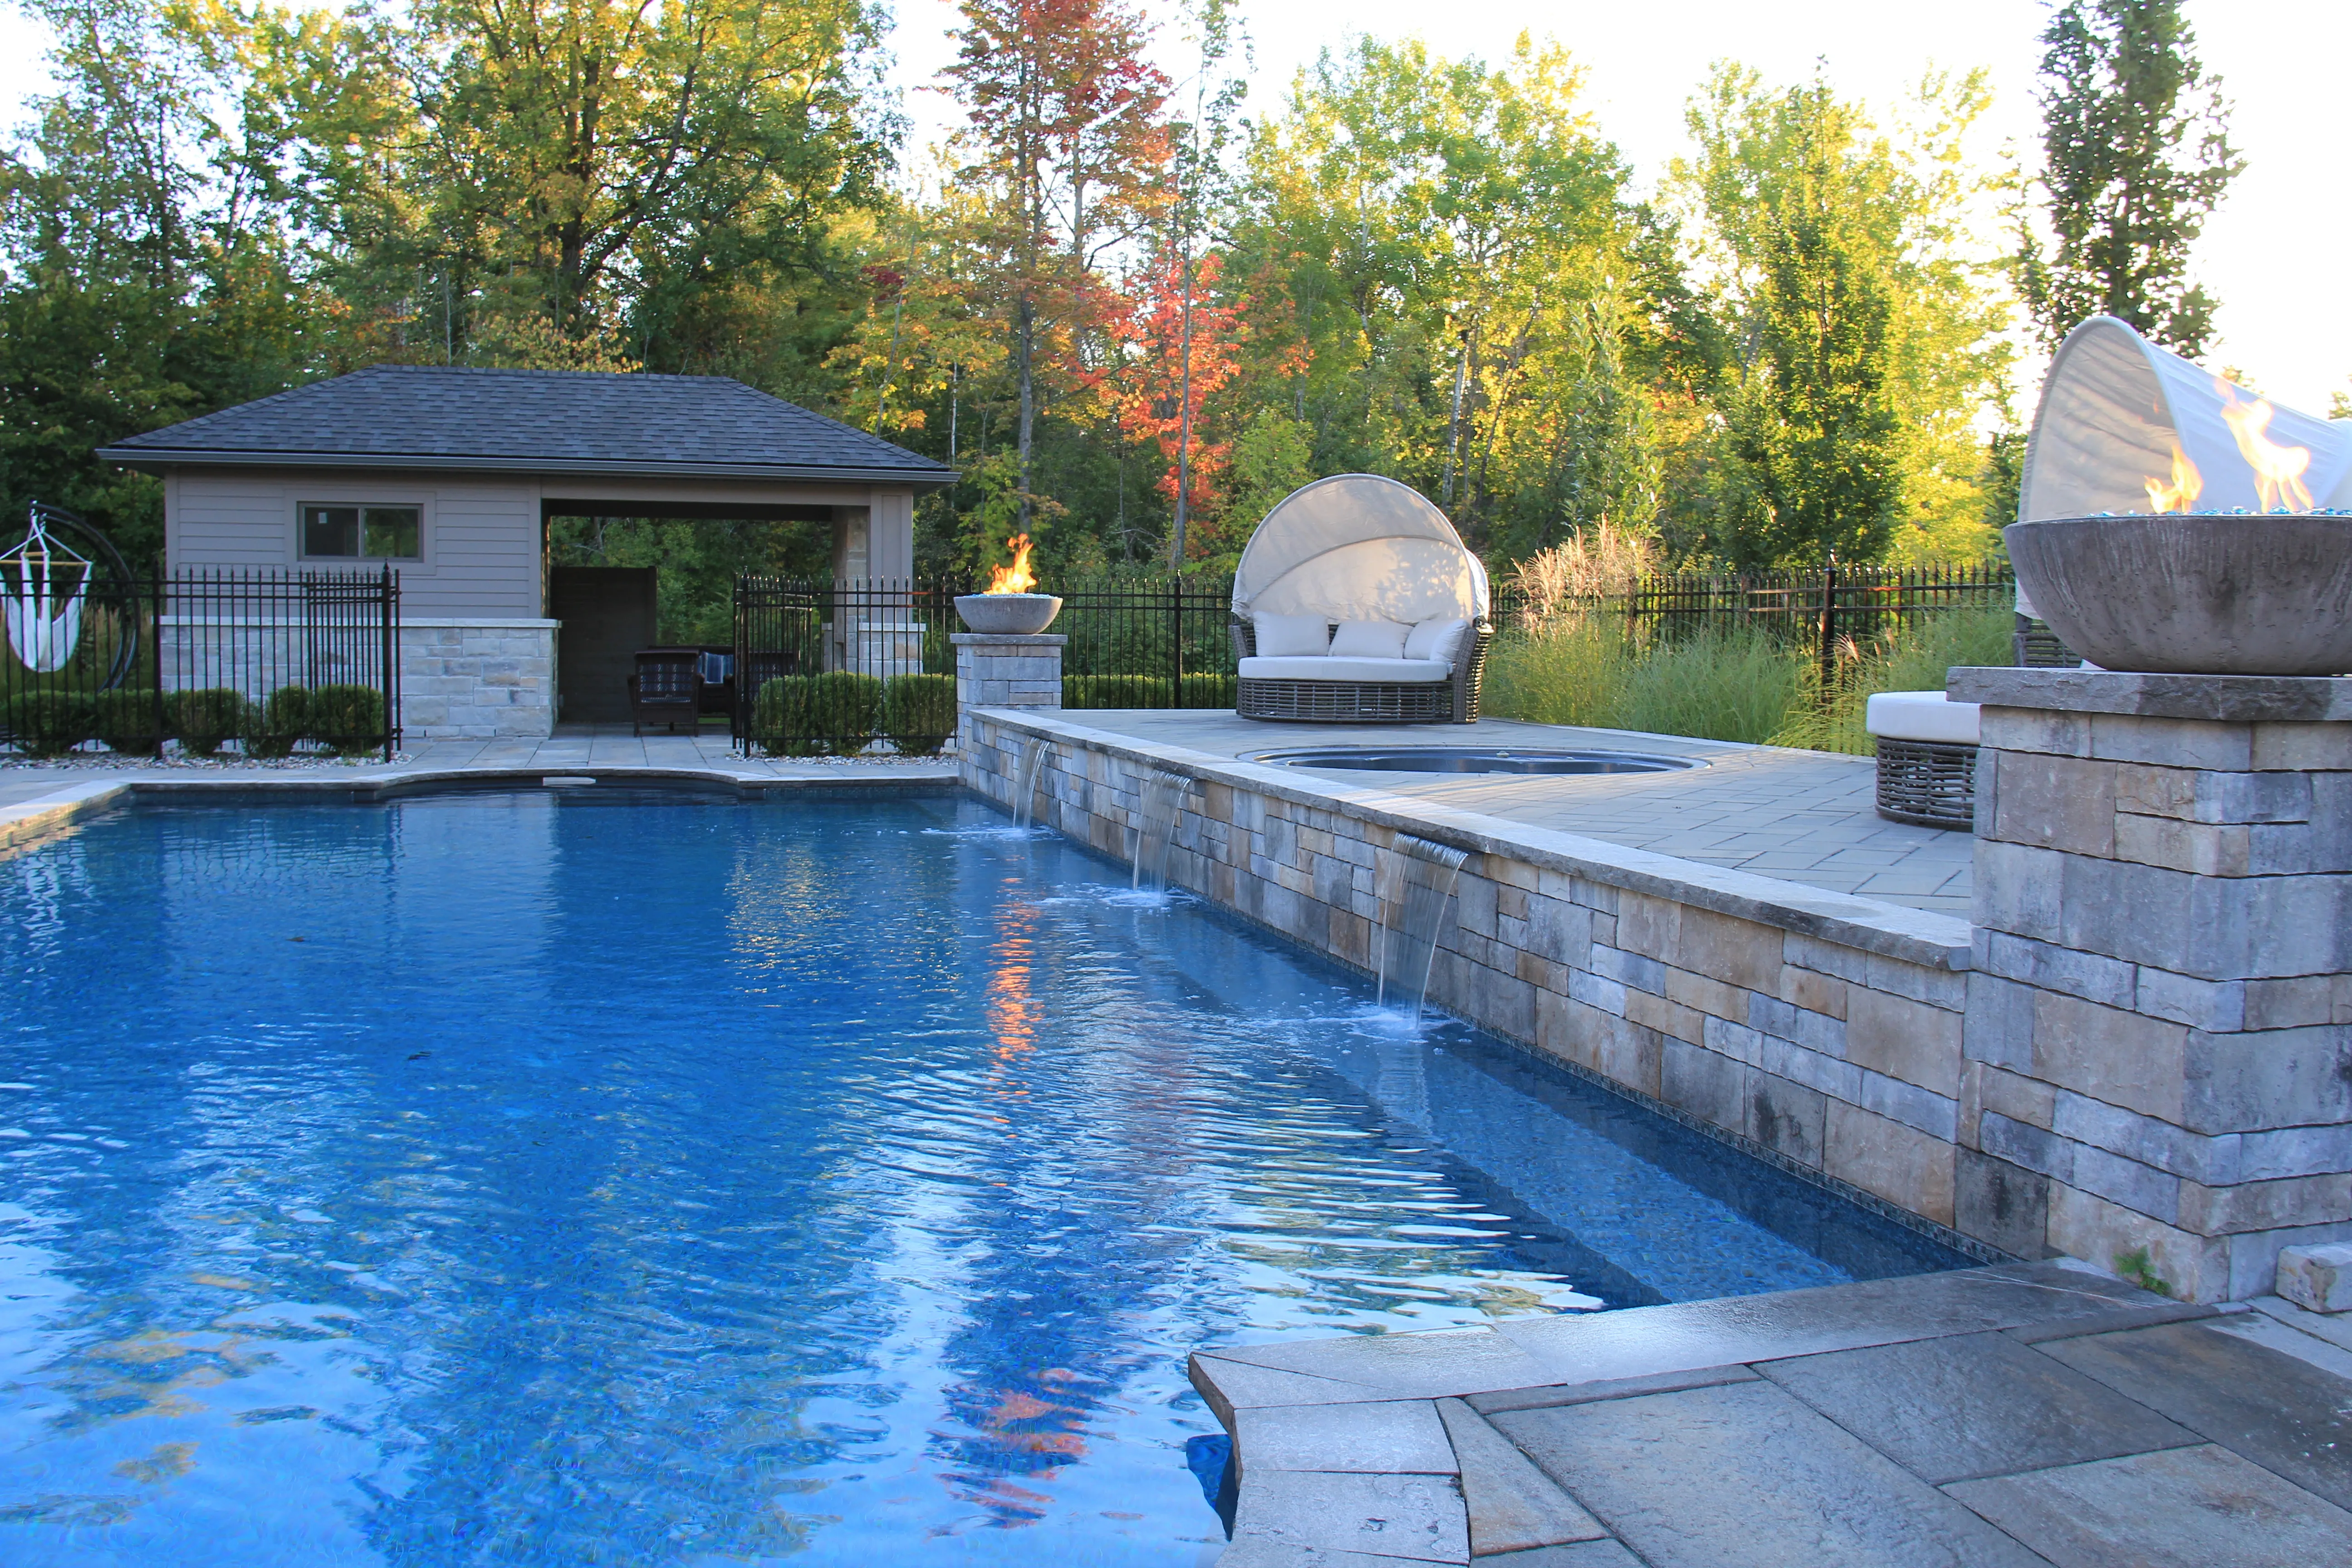
The pool and its setting, drawn together
Edgewater Pools is the pool division of Jonathan Robert Landscapes, a landscape company. That is why the space around the water is never an afterthought here. The patio, fence, planting and lighting are drawn to scale on the same plan as the pool.
Drawing them together settles the questions that are hard to fix later: where the water drains, where the gate swings, where the equipment hides and where the afternoon shade falls.Read our guide to pool landscaping in Ottawa
Already have a pool? The same approach works around it. We can redo the patio, add planting, a deck or a pergola, and plan a fence that meets the by-law.
What the plan covers
The parts of the yard around the water
These four parts shape most pool landscape plans. Each one affects the others, so we draw them at the same time.
- 01
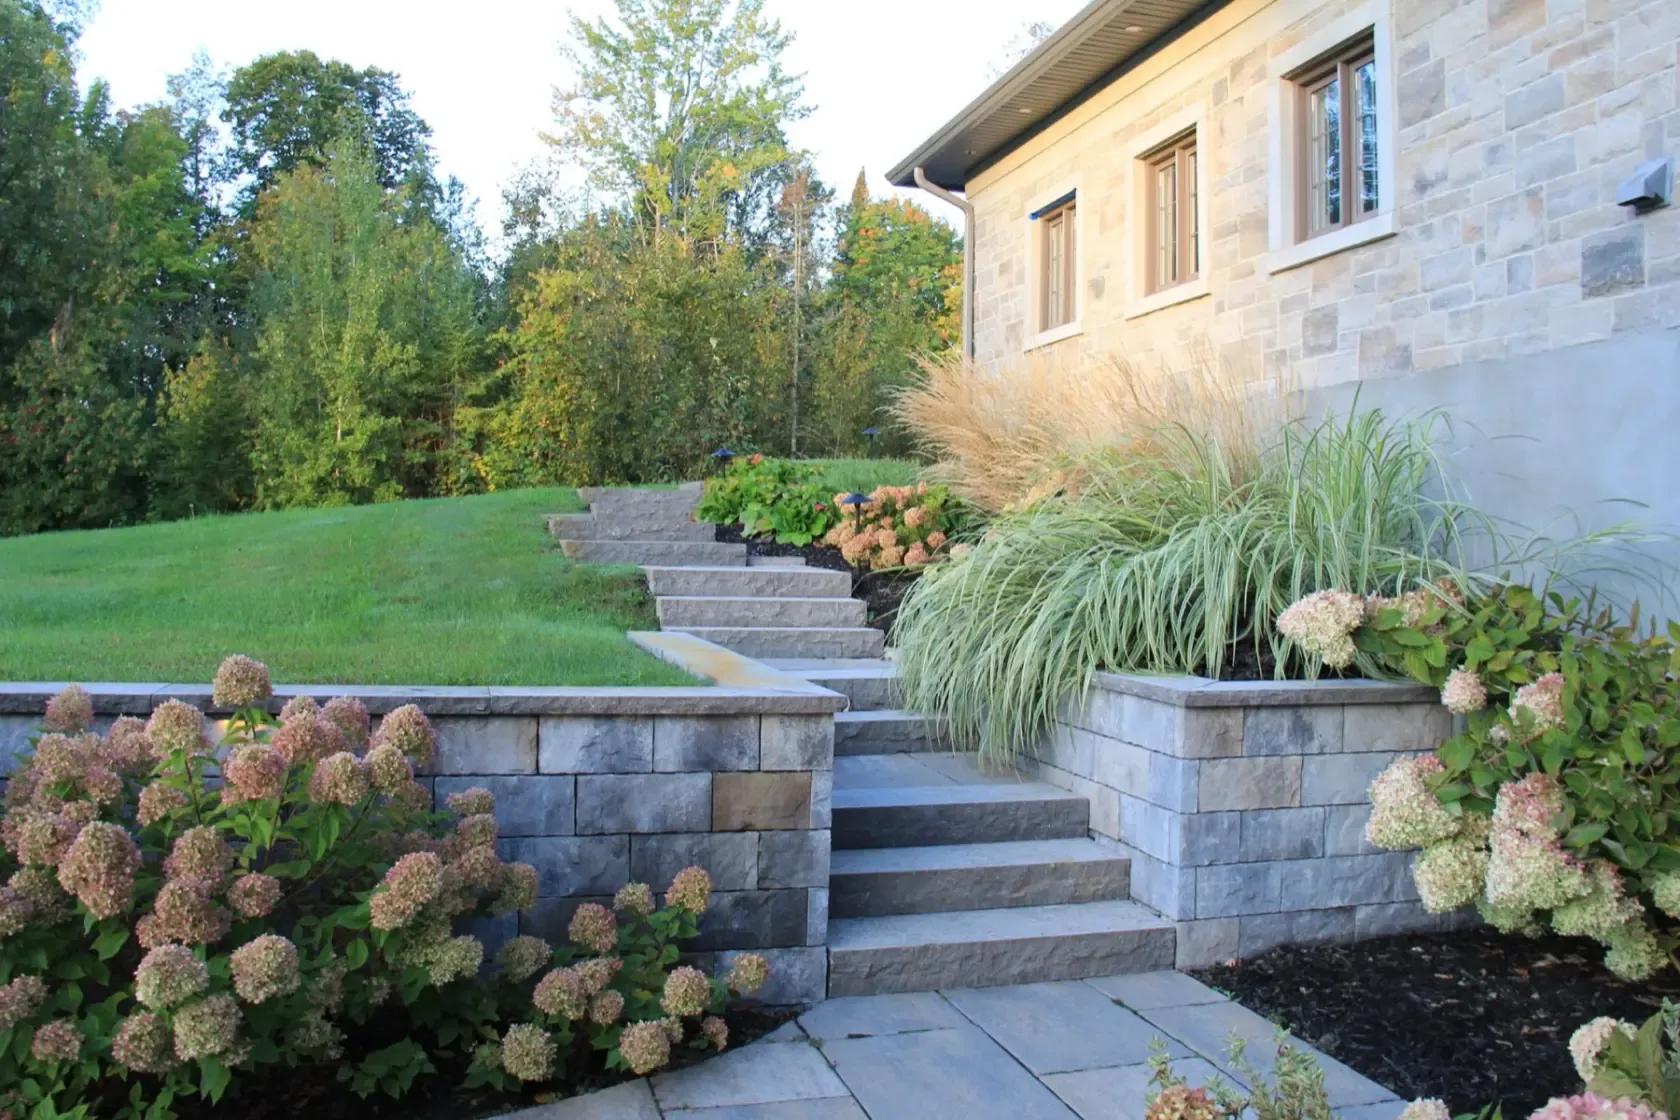
Patio, coping and steps
The stone edge of the pool, the patio around it and the steps down from the house. We choose surfaces you can walk on barefoot and lay them on a base built for freeze and thaw.
See the Astrolabe Ravine patio - 02
Grades and drainage
Water from the roof, the lawn and the pool deck has to go somewhere other than the pool or the basement. Grades are set on the plan. The City requires a grading plan when the pool or its supporting apron is within 1.2 m (4 ft) of a property line.
- 03
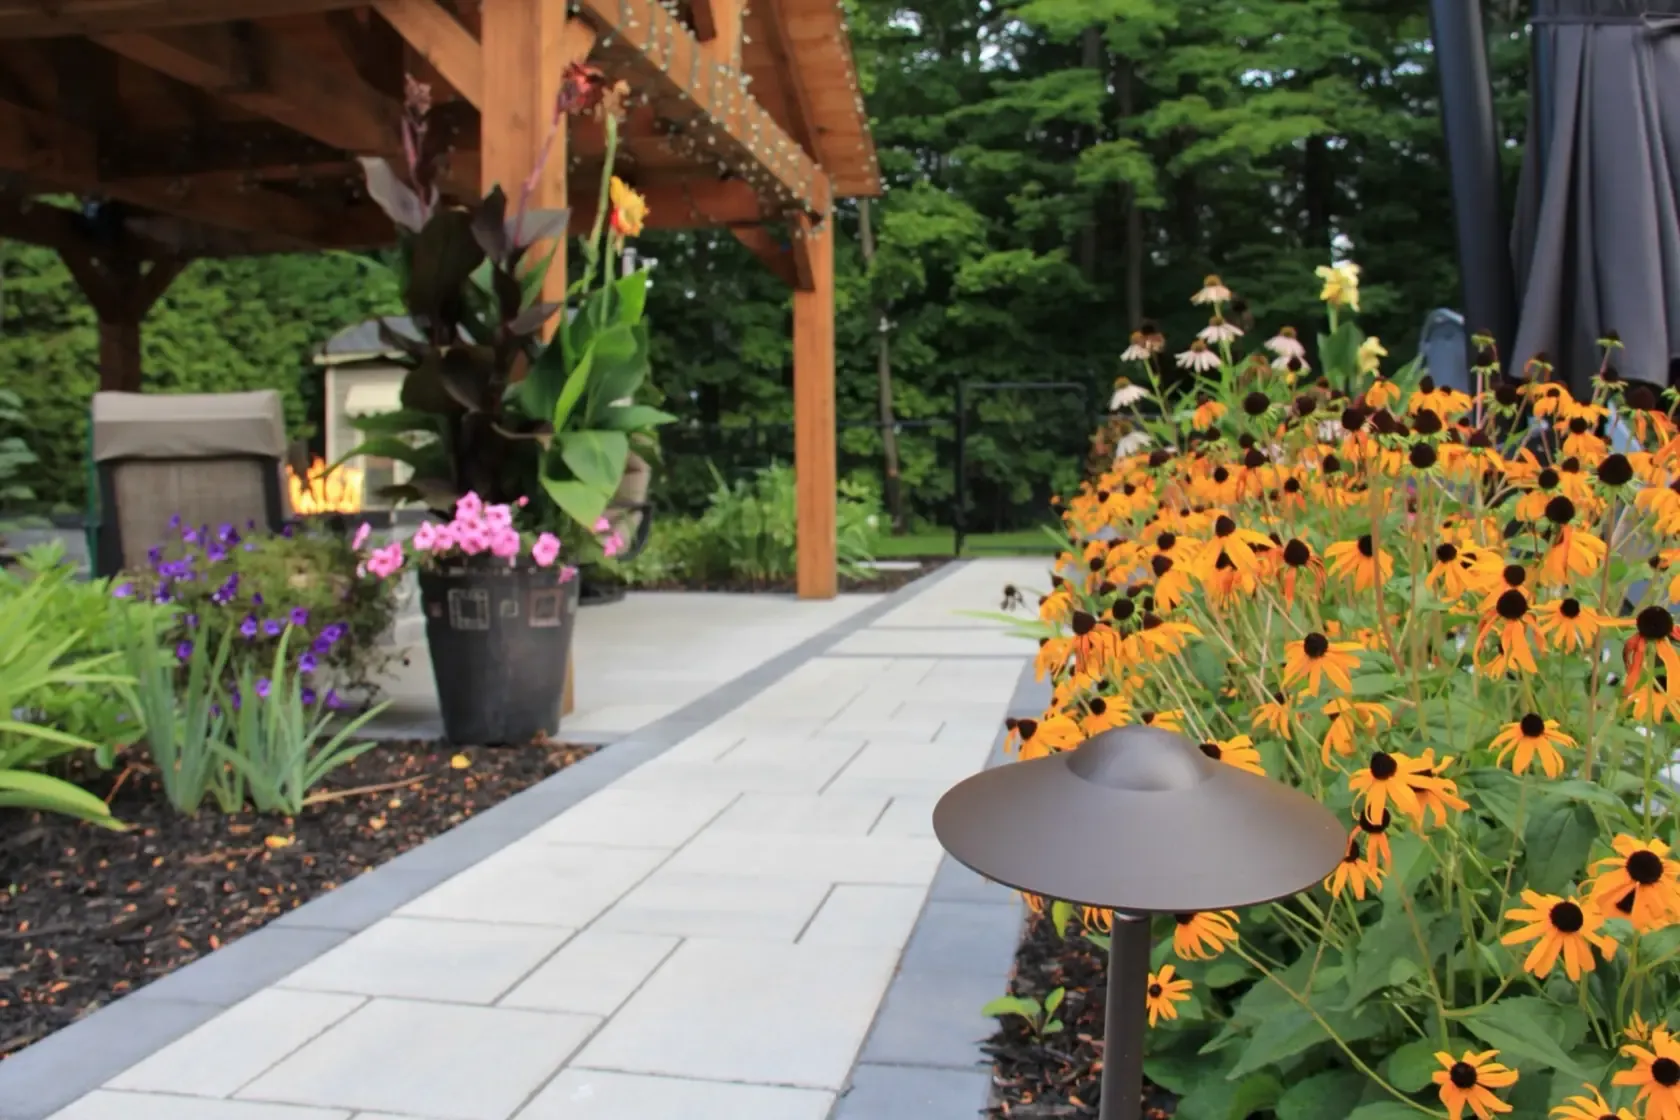
Planting
Our horticulturists choose plants that suit the light, take Ottawa winters and keep leaves and petals out of the water. Planting softens fences, screens the equipment and gives privacy from the neighbours.
- 04
Shade, decks and structures
Pergolas, pavilions, cabanas and decks give you somewhere to sit out of the sun and somewhere to store chairs and towels. They are placed so they frame the pool rather than block it.
See the Rivercrest Escape pavilion
Fencing is part of the design
In Ottawa the pool fence is not optional, so it should look like it belongs. The City of Ottawa Pool Enclosure By-law No. 2013-39 sets the rules, and we draw the enclosure with the patio and planting instead of adding it at the end.
The by-law also requires a site plan with the permit application, showing the pool, equipment and landscape features relative to the enclosure. We prepare that drawing as part of the design.
- The enclosure must be at least 1.5 m (5 ft) high, with no opening a 100 mm (4 in.) sphere can pass through.
- Gates must be self-closing and self-latching, with the self-latching device at least 1.35 m (4 ft 5 in) above the bottom of the enclosure and a lock. Gates must be kept locked unless the pool area is in use.
- An overhead garage door cannot form part of the enclosure.
- An existing yard fence still needs a pool enclosure permit application, and no water can go in the pool until the enclosure is built, inspected and found compliant.
Light, sound and the view from the house
Most evenings by the pool start at dusk. Low path lights, lit steps and light in the planting make the yard safe to walk and pleasant to look at from the kitchen. We plan where the wiring runs before the stone goes down.
Pumps and heaters make noise and are not much to look at. We place the equipment away from seating and bedroom windows and screen it with planting or a small structure, with room left to service it.
From November to April the pool is covered, so the stone lines, evergreens and structures carry the view. We design for those months too.
Working around an existing pool
If your pool is sound but the yard around it is tired, start with what bothers you most: a cracked patio, a fence that does not meet the rules, no shade or no privacy. Send photos and tell us what you want to keep.
If the pool needs a new liner as well, it makes sense to plan both at once, since the coping and the patio edge meet the liner.
How it works
From a walk around the yard to the finished space
Edgewater builds the pool. Jonathan Robert Landscapes builds the stone, carpentry and planting. Both work from the same drawing.
- 01
Consultation
We walk the yard with you, hear how you use it and note what you would like to keep.
- 02
Site review
We record grades, drainage, sun and shade, access and the existing fence, and any trees worth keeping.
- 03
Pool and backyard design
The patio, fence, planting, lighting and structures are drawn to scale with the pool. We revise the drawing with you until it is right.
- 04
Planning and coordination
We confirm materials, plants and the order of work, and prepare the drawings for the enclosure permit.
- 05
Build and handoff
Our stone, carpentry and planting crews build from the approved plan, clean up and walk the finished yard with you.
“The project turned out exactly how we envisioned and highly recommend this company for all your pool and landscaping needs.”Sara V on Google
Common questions
Before you start
Can you landscape around a pool you did not build?
Yes. Send photos of the pool, the yard and the route in, and tell us what you want to change and what you want to keep. We review the site before suggesting a plan.
What fence does a pool need in Ottawa?
Under the City of Ottawa Pool Enclosure By-law No. 2013-39, the enclosure must be at least 1.5 m (5 ft) high, stop a 100 mm (4 in.) sphere, and have self-closing gates with a self-latching device at least 1.35 m (4 ft 5 in) above the bottom of the enclosure and a lock. An existing yard fence still needs a permit application.
Do I need a grading plan?
The City of Ottawa requires a grading plan when the pool or its supporting apron is within 1.2 m (4 ft) of a property line. We review drainage for every project and confirm the submission requirements for your site.
Which plants work beside a pool?
Ones that suit the light, survive an Ottawa winter and do not drop much into the water. Our horticulturists choose them for your yard, and keep the beds far enough from the water that they stay easy to look after.
Is there a set price for pool landscaping?
No. The cost depends on how much patio, fencing, planting, lighting and carpentry the yard needs, and on access and grades. Each project is estimated from its own approved design.
Can I get a design first and build later?
Yes. Borealis Design Co., the family's landscape design studio, draws 2D scale plans and photorealistic 3D renders. You can build from that plan when you are ready.
Start with the yard
What would you change around the pool?
Send the address, a few wide photos of the yard and a note on what you want to keep. Tell us if the pool is new or already there.