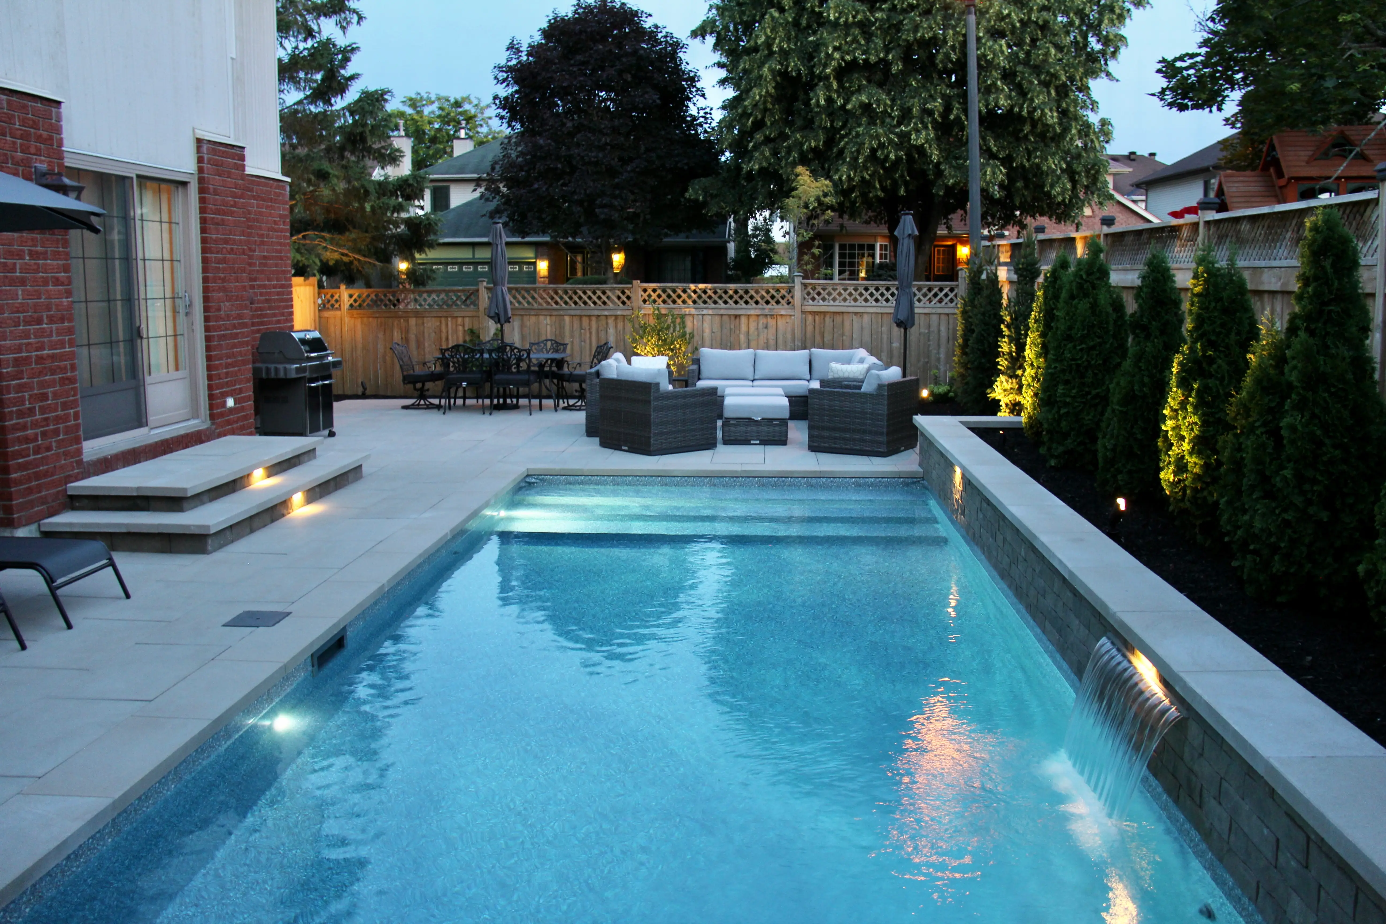
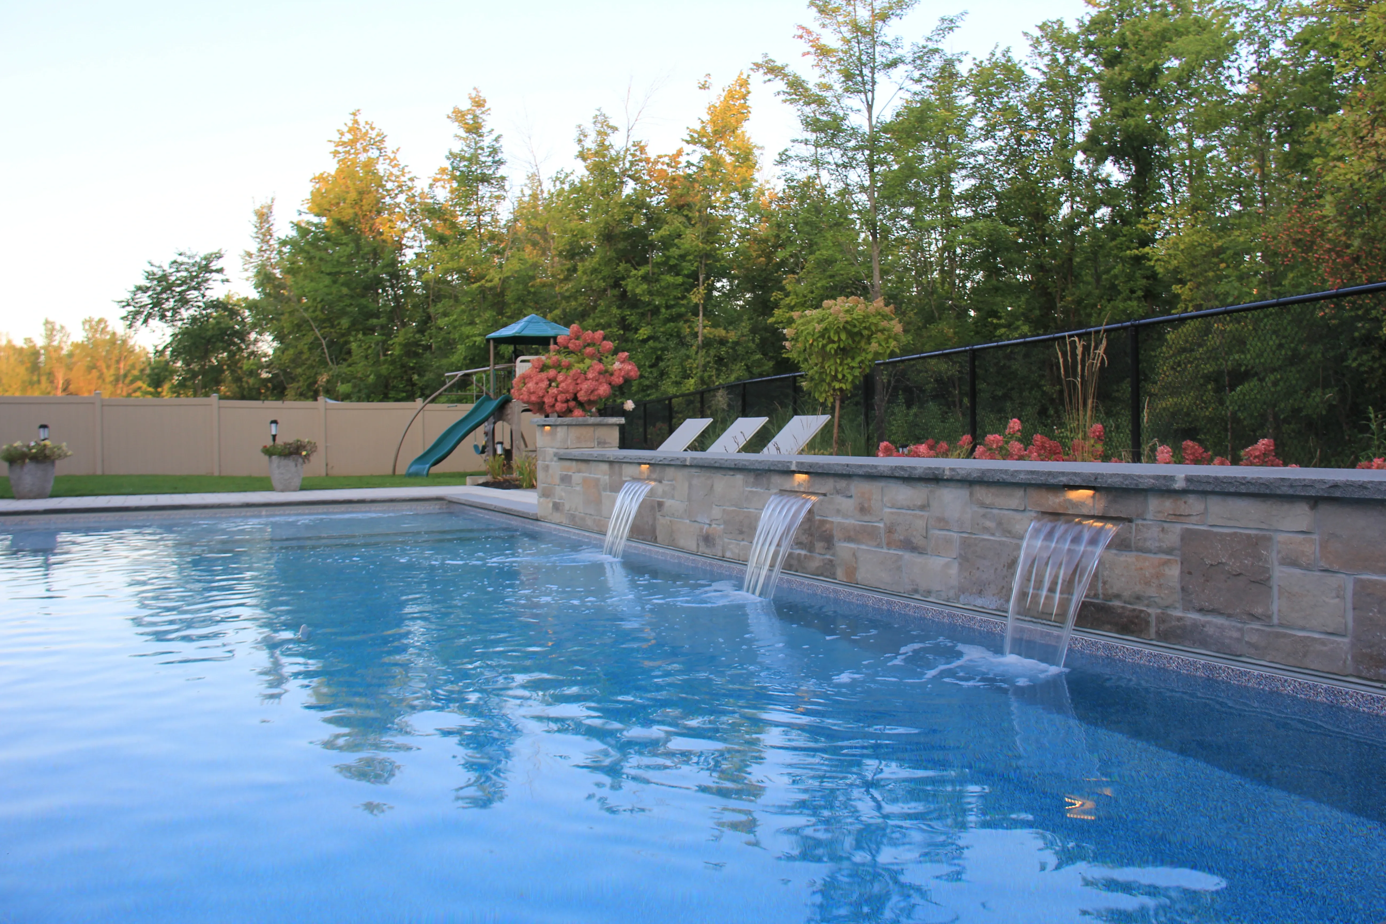
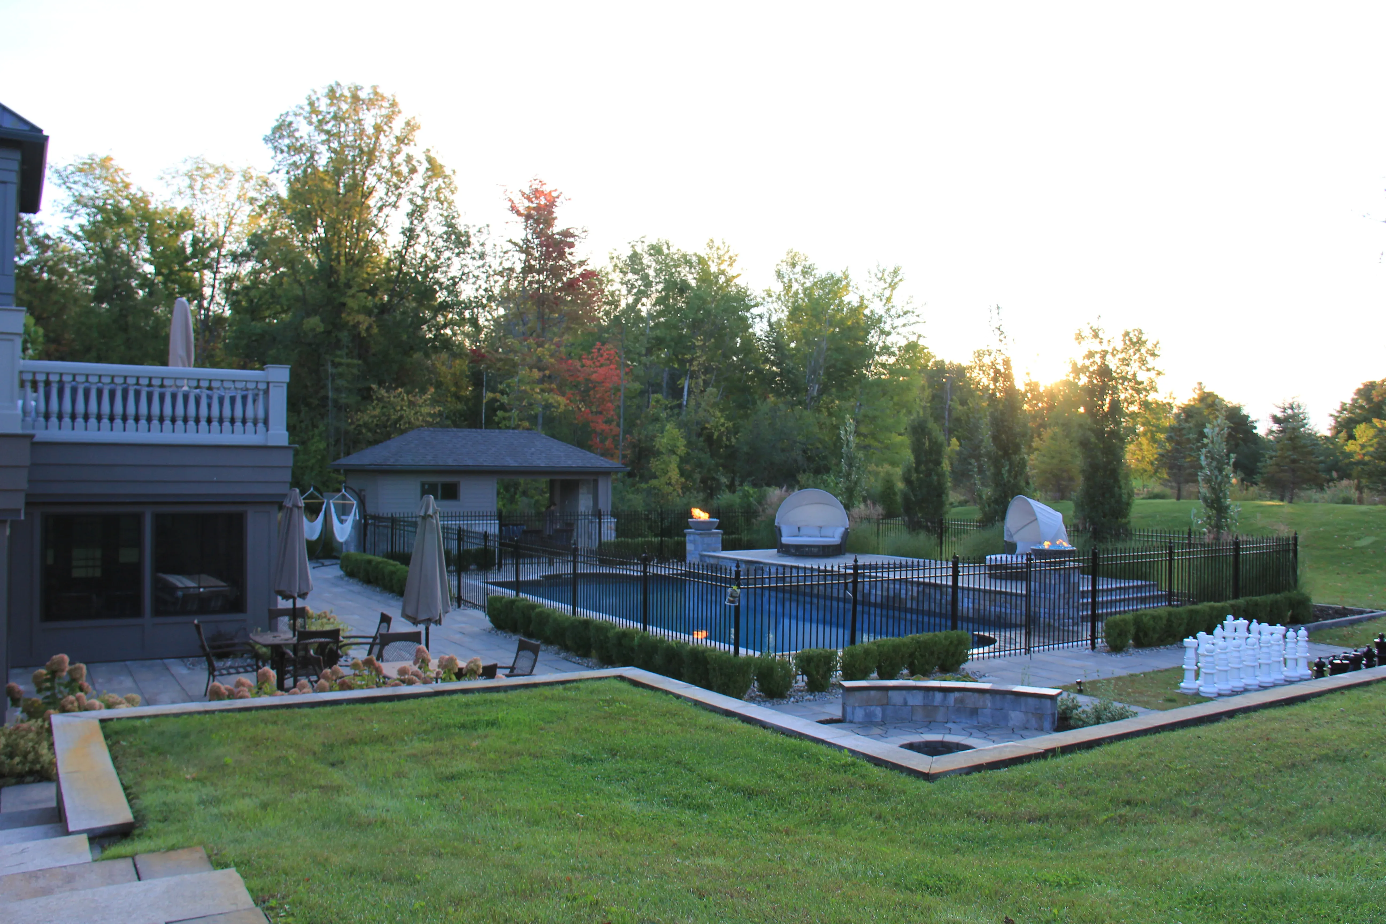
Ottawa pool setting from our portfolio
Built into the yard
Custom inground spas
A built-in spa can sit with a pool or have a place of its own. We start with a drawing that sets where it belongs and how you’ll reach it from the house.
- Jonathan Robert Landscapes experience since 2008
- Pool and landscape crews in-house
- Design before construction
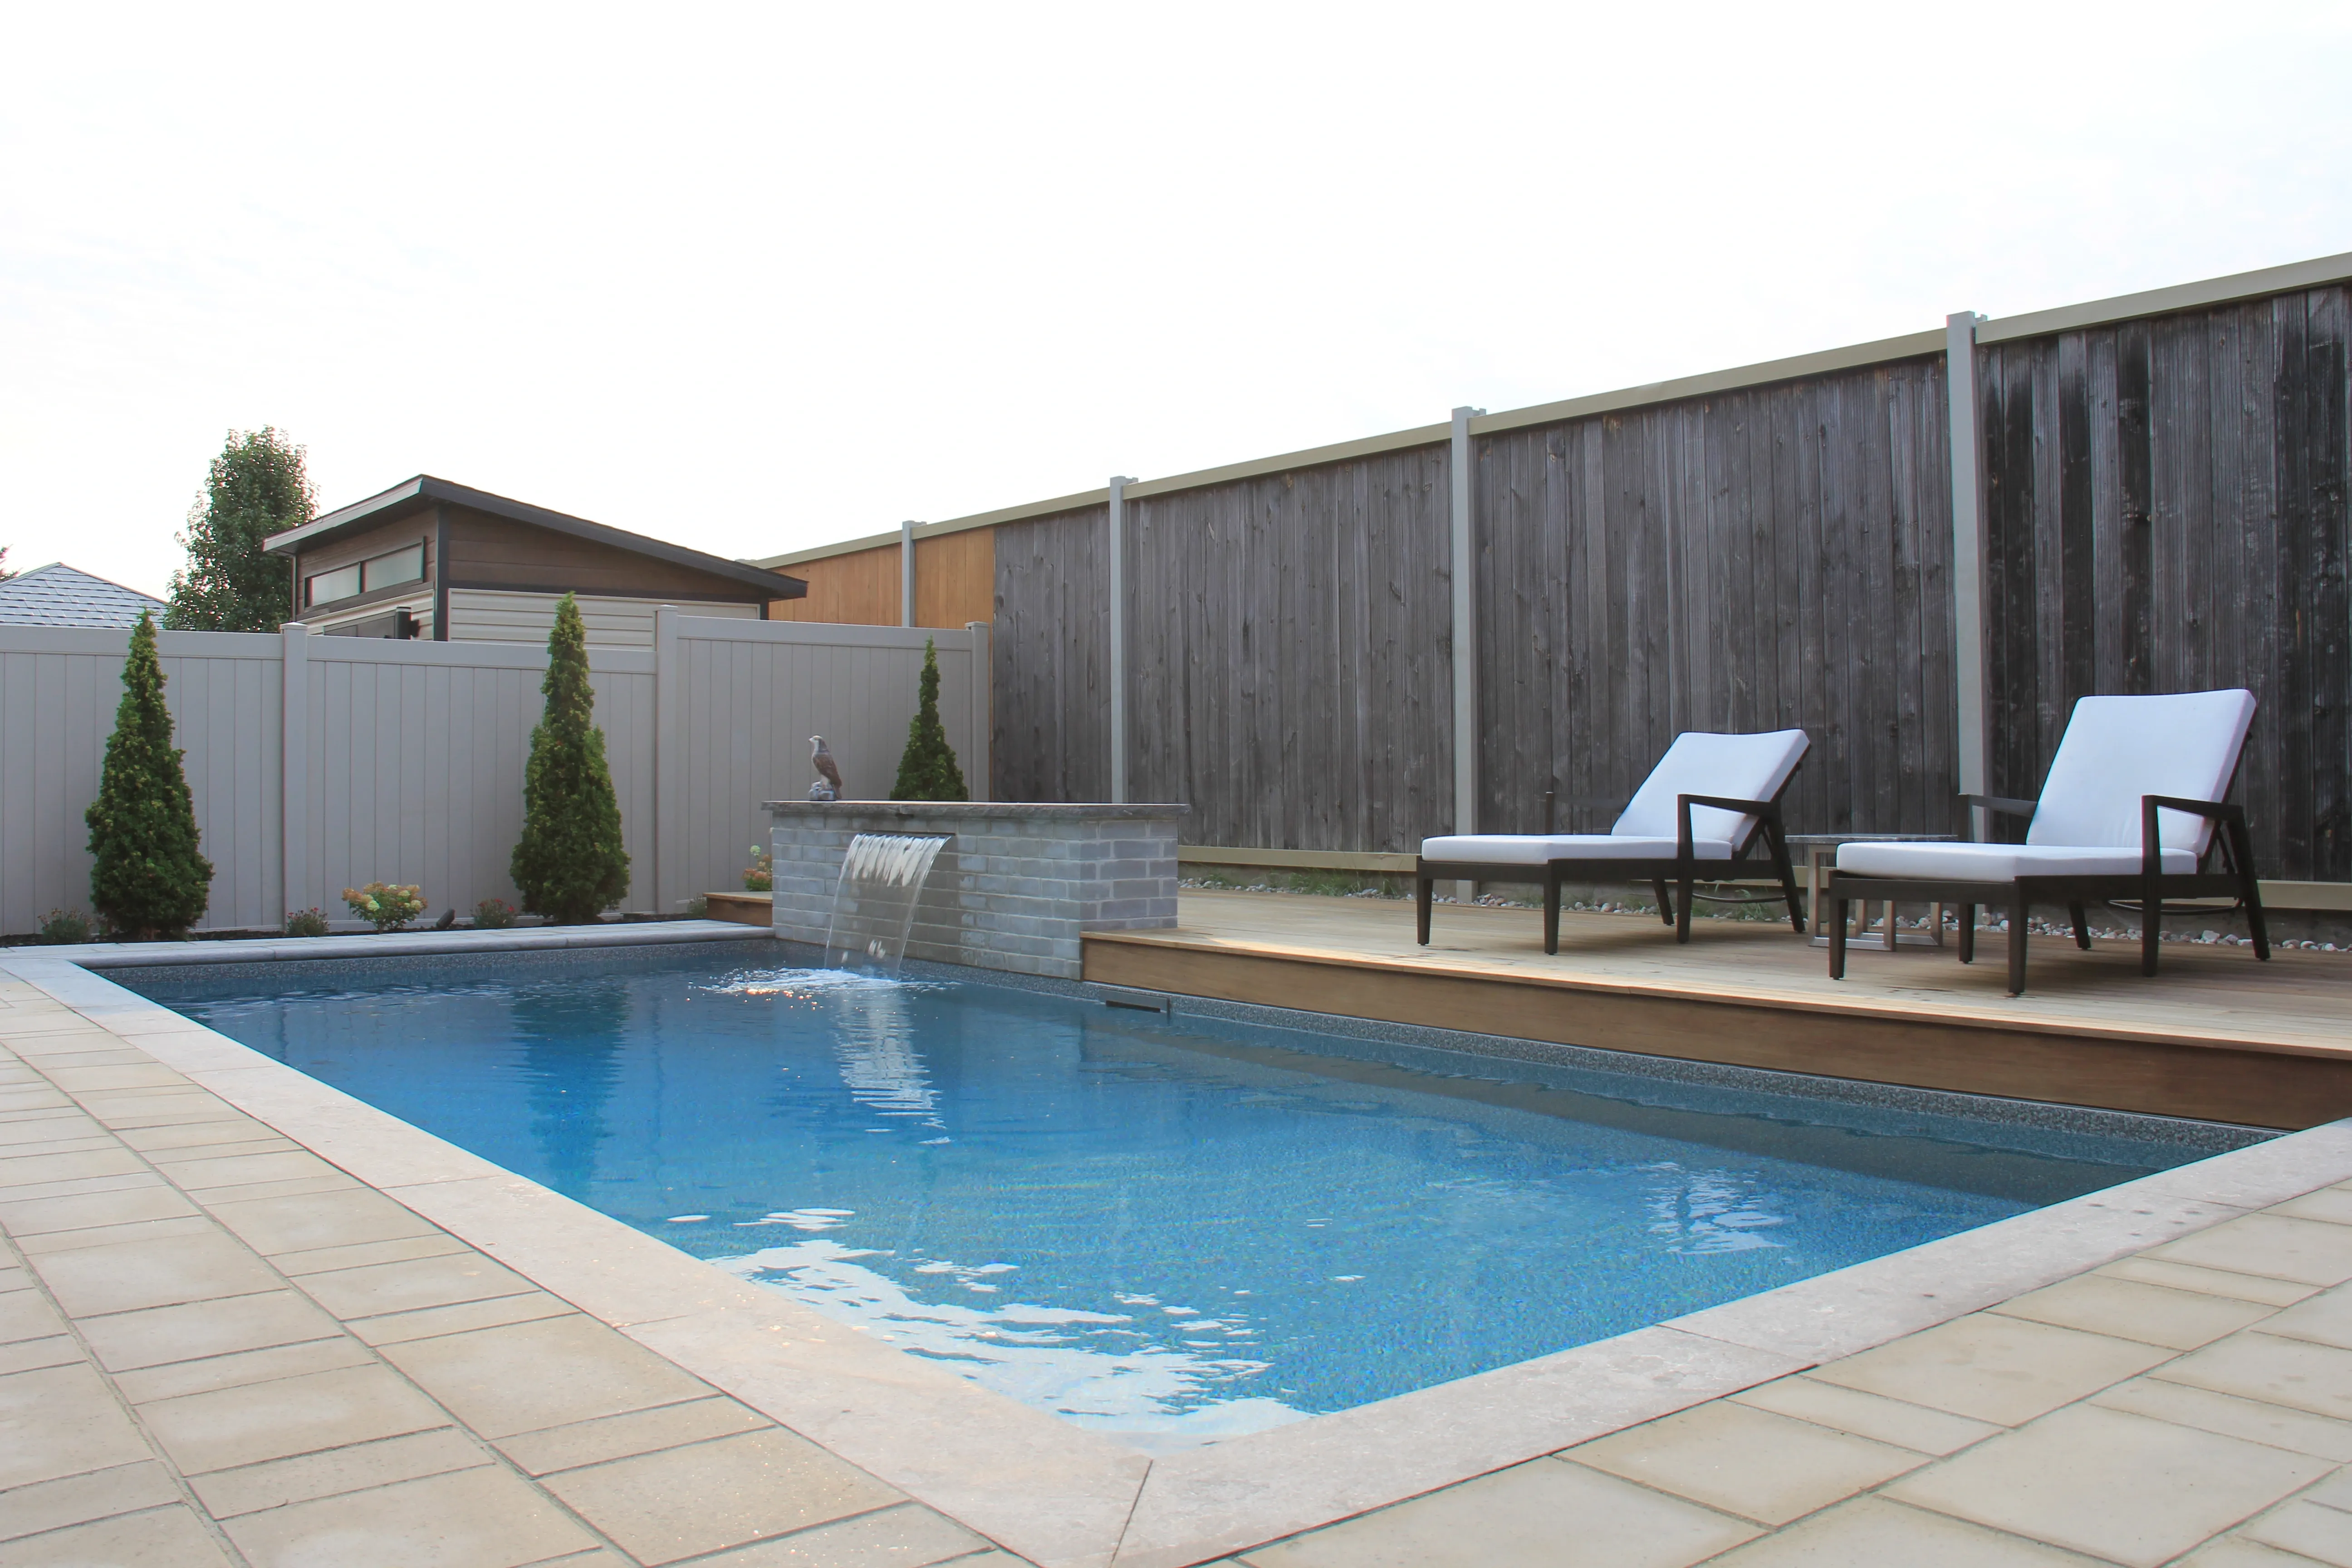
Mickelberry Hangout: an Ottawa pool setting
A permanent part of the plan
Built in, with or without a pool
If you want the spa to become a permanent part of the yard, start with a custom inground design. It can be part of a new pool project, or the starting point for a yard that doesn’t need a swimming pool.
That’s a different choice from a standalone hot tub or swim spa. We supply and install those too. Tell us which you’re considering, even if you haven’t settled on one, so we can discuss the right scope before drawing the yard.See hot tubs and swim spas
Our portfolio shows completed pool settings, with paths, decks and planting around the water. Use those relationships as a starting point for the conversation about your spa.
Choose the starting point
Which spa project are you considering?
The first drawing depends on what is already in the yard and which kind of water feature you want.
- 01
A spa with a new pool
Draw the spa and pool together, including their position, the route between them and the space around the water.
Explore an inground pool project - 02
An independent inground spa
Start with the place you want to sit and the walk from the back door. A pool isn’t required for a custom inground spa.
- 03
The landscape around the spa
Paths, stonework, decks and planting need room in the same drawing. Mark the walk, the surface around the spa and any existing deck, rather than treating them as additions after the water is placed.
Meet our landscape company - 04
A hot tub or swim spa instead
If a supplied standalone unit is the better fit, we supply and install hot tubs and swim spas with the base and access planned for them.
See hot tubs and swim spas among our services
Choose the walk before the position
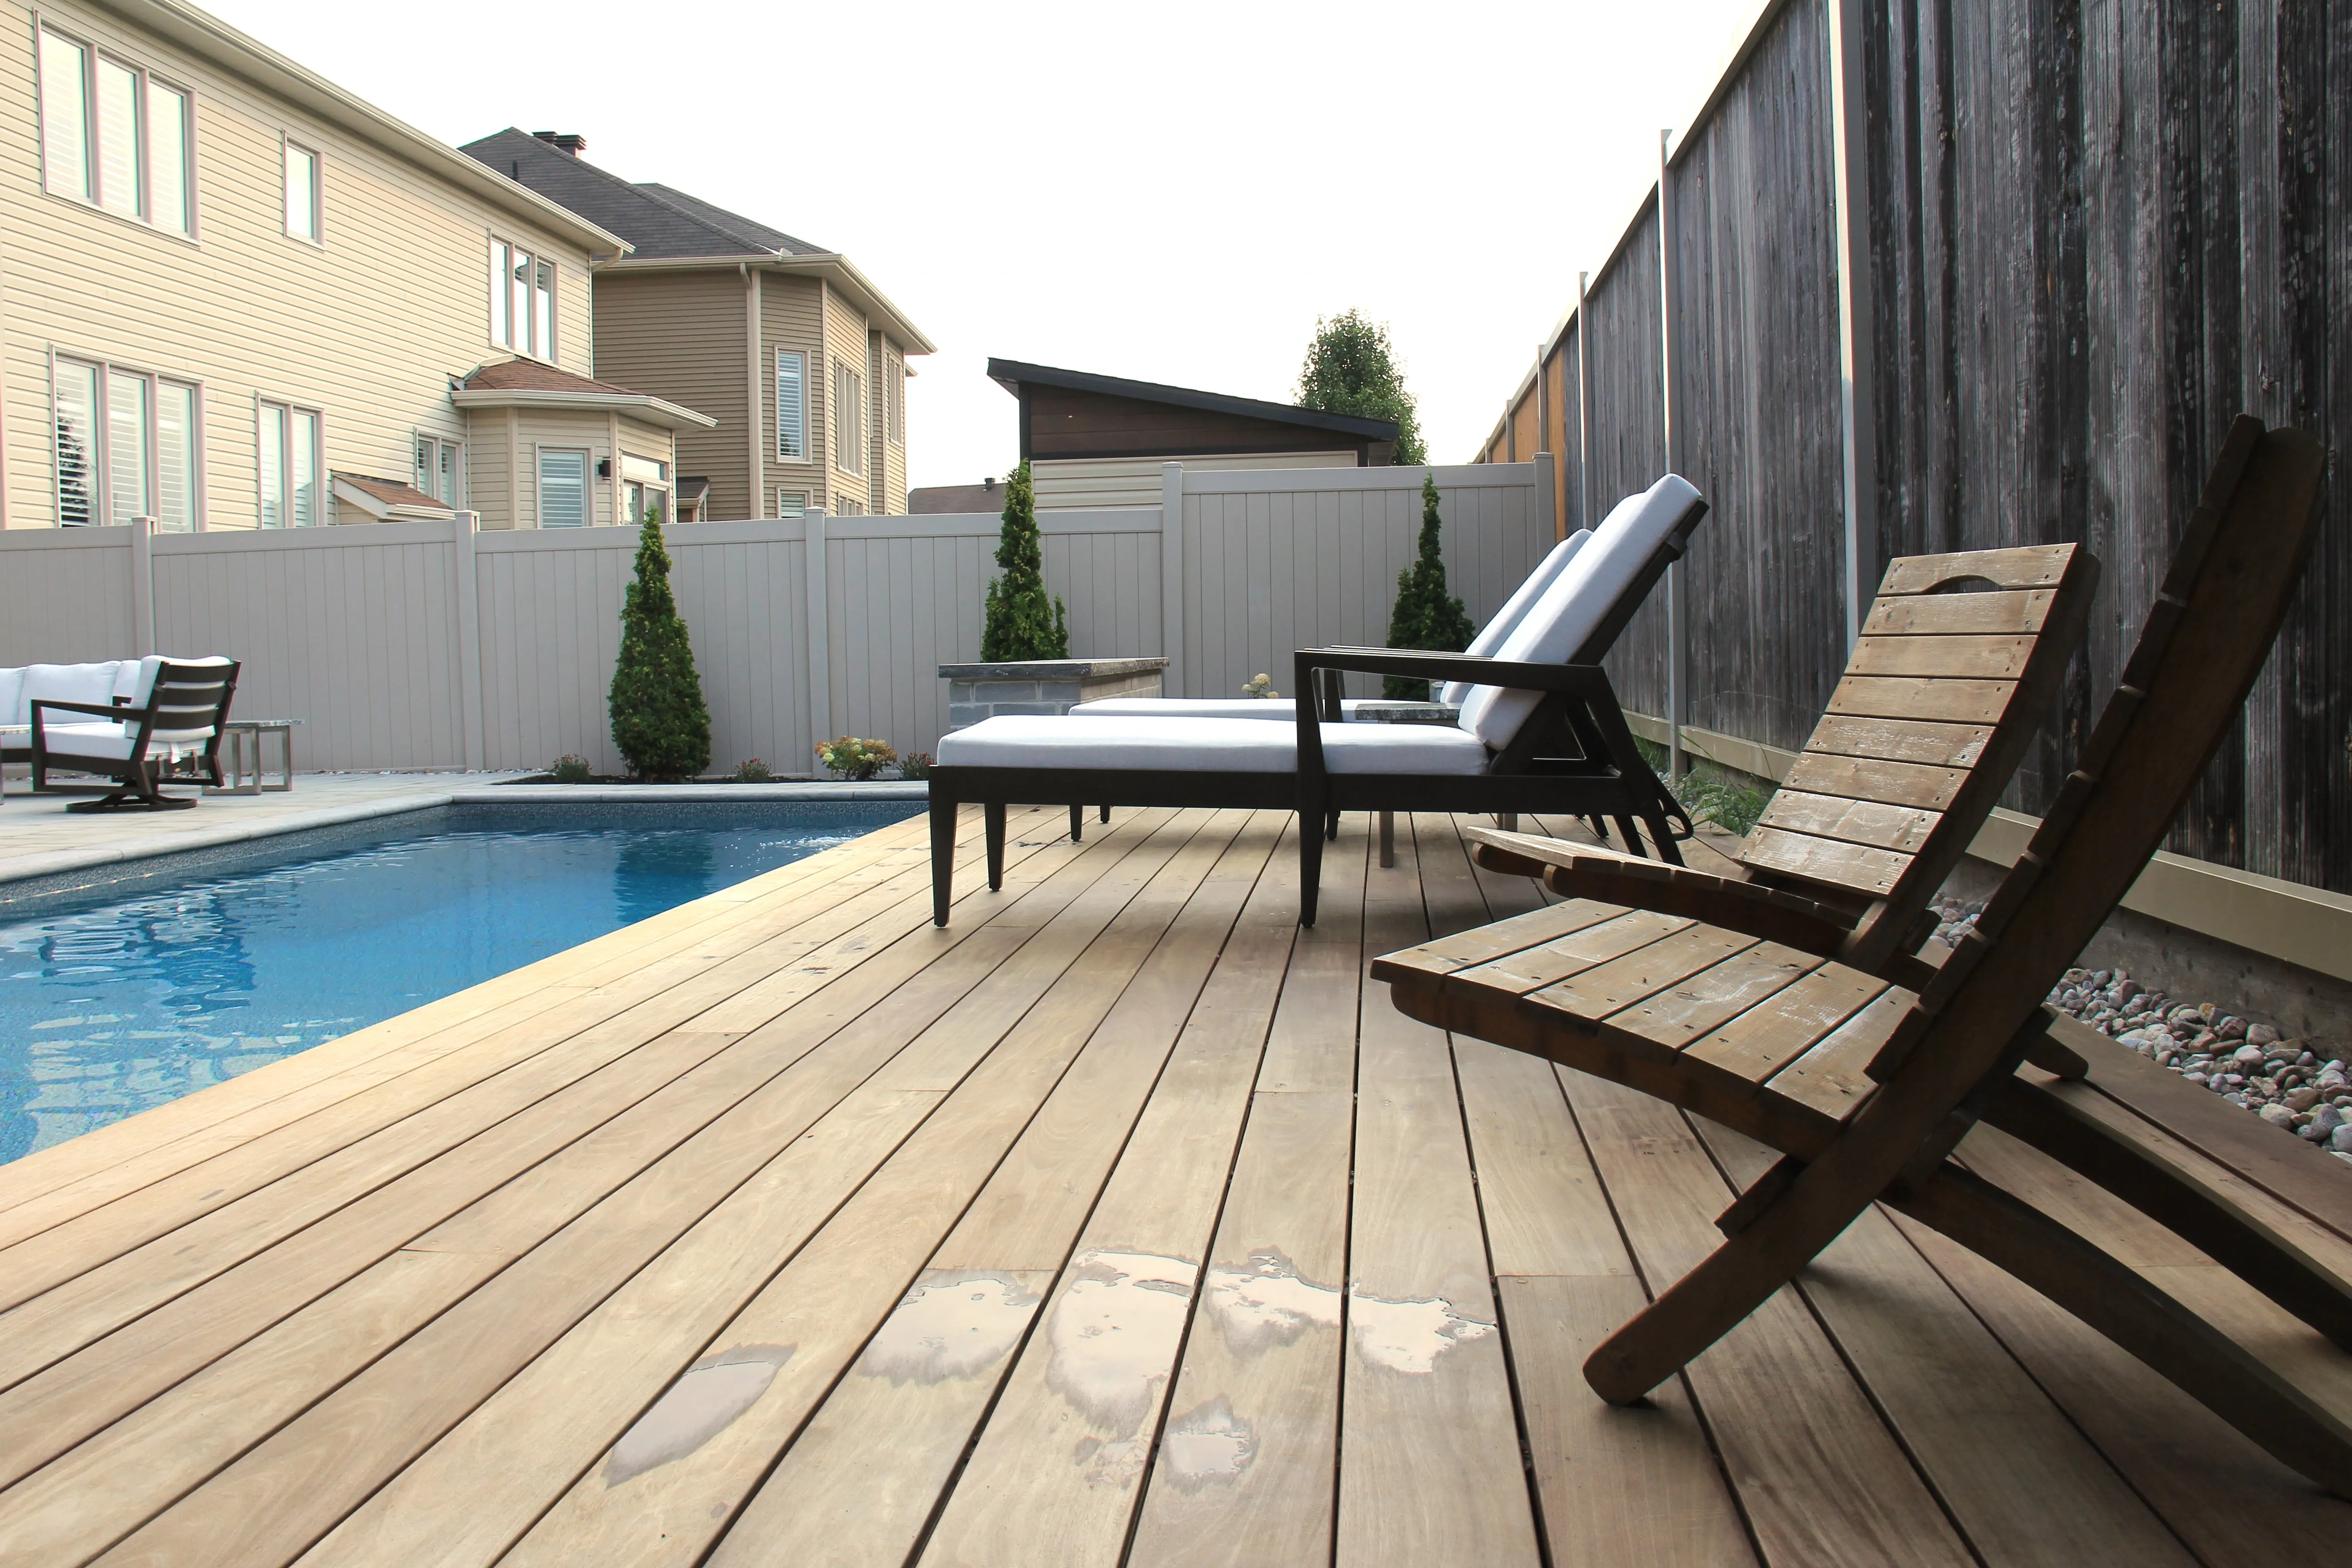
Picture leaving the back door and walking to the spa. Where do you step out? Is the route direct, or does it cut through the space where other people sit?
Bring those questions to the drawing. The position of the water, the path and the equipment all affect one another. We work through them before construction, when the layout can still move.
- Mark the door you’ll use to reach the spa.
- Tell us which paths, deck or planting you’d like to keep.
- Show us the route into the yard as well as the proposed spa position.
Adding a spa beside an existing pool
Decide whether you picture the spa beside the existing pool or in a separate part of the yard. Mark that preference on a wide photo of the space, before trying to choose an exact size or position.
Include any area of stone or decking you hope to leave in place. That gives the designer a boundary to work from, instead of treating the whole pool surround as available for change.
Design, then build
From a spa idea to a shared drawing
Edgewater is the pool division of Jonathan Robert Landscapes. Your drawing sets the spa and landscape scope before construction.
- 01
Describe the spa
Send the address, photos and whether you’re considering a spa with a new pool, beside an existing one or independently.
- 02
Review the property
We review the site, the access and the relationship to the house before settling the scope.
- 03
Agree on the design
The spa and its surroundings are drawn to scale. We review the drawing with you and confirm the layout before construction.
- 04
Build the complete setting
Our in-house pool and landscape crews build from the agreed drawing, then walk through the finished project with you.
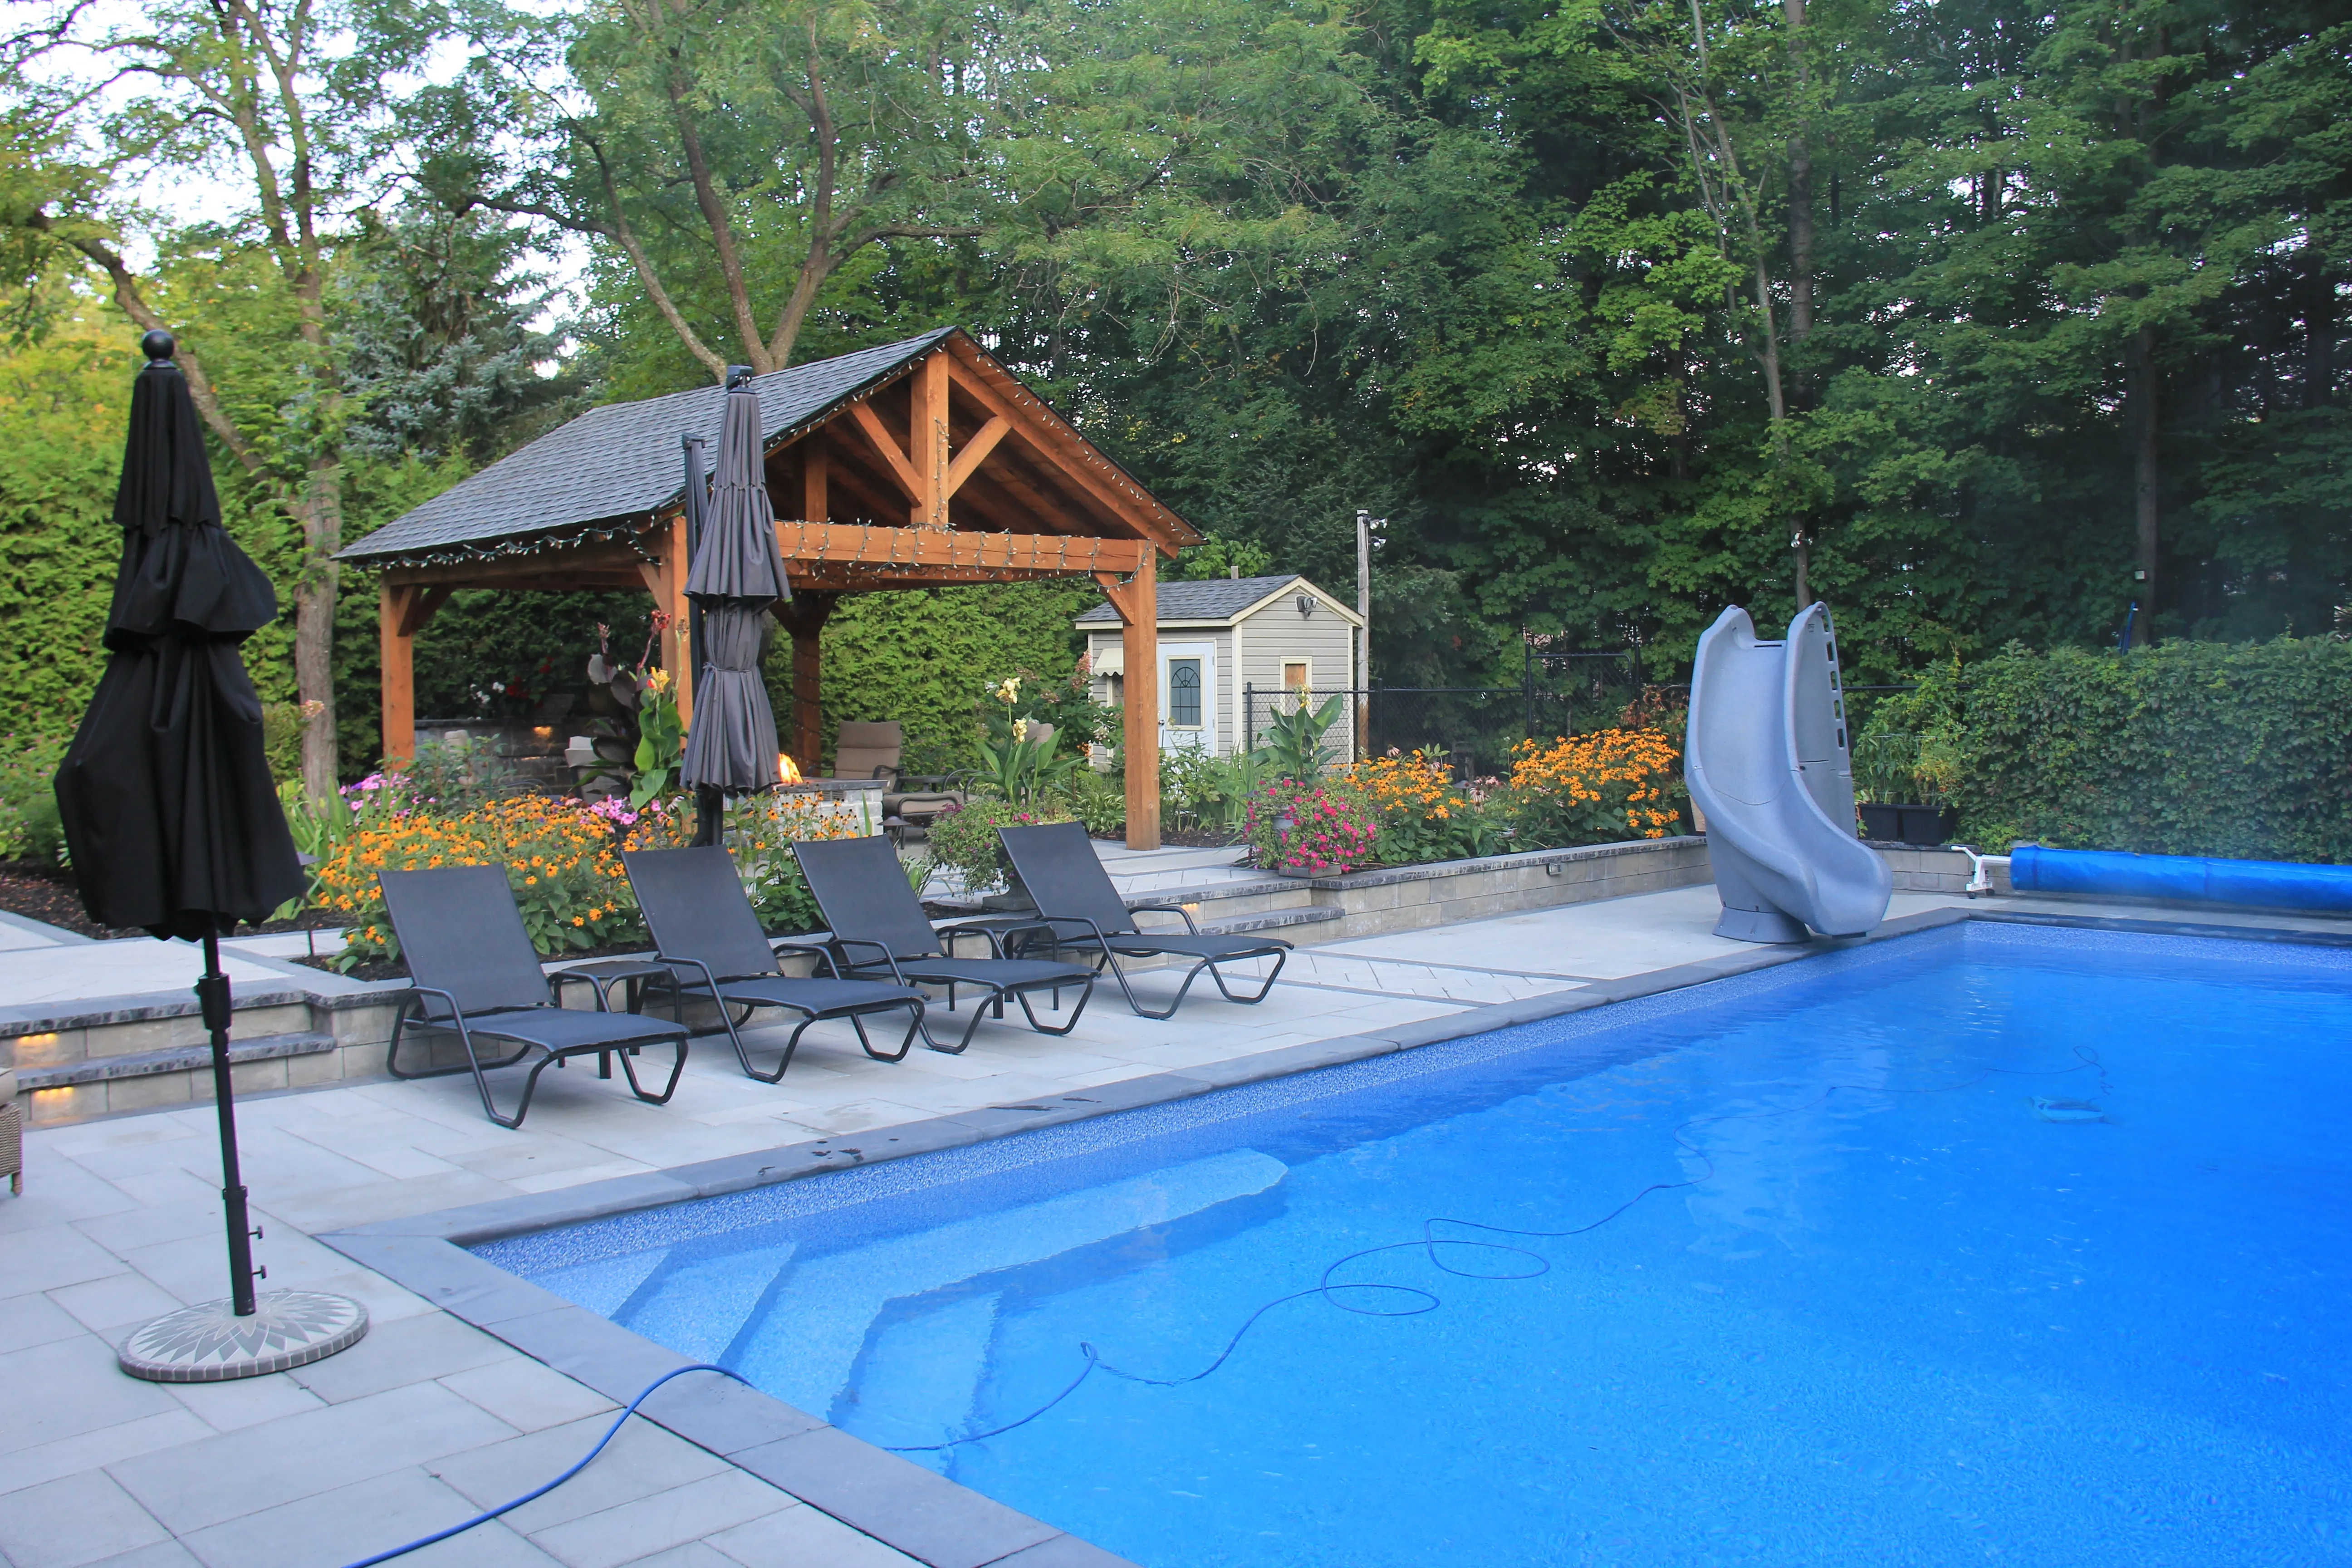
Common questions
Before you start
Do I need a swimming pool to have an inground spa?
No. A custom inground spa can be planned as its own permanent feature. If you want a pool as well, we draw both together so the water and surrounding space fit the same plan.
Is an inground spa the same as a standalone hot tub?
No. The inground spa is a built-in feature designed for the property. A standalone hot tub or swim spa is supplied and installed with a base and access planned for it. Edgewater offers both, so tell us if you’re still comparing them.
Can you add a spa to my existing pool project?
We need to review the pool and yard before confirming what’s possible. Send wide photos of the pool, its surroundings and the route into the property, and tell us what you want to keep.
What should the drawing settle before work starts?
It should settle the spa’s location, the walk from the house, equipment placement and the surrounding landscape. Those choices affect one another, so we review them together before construction.
Who coordinates the spa with the surrounding landscape?
Our pool and landscape crews work in-house. Edgewater and Jonathan Robert Landscapes work from the same drawing, so the spa, stonework, carpentry and planting can be planned together.
What should I send for the first spa conversation?
Send the property address, a few photos of the yard and access, and whether you want the spa with a pool or on its own. Tell us if a pool already exists. If you have a survey or site plan, include it.
Start with your idea
Where would you put the spa?
Tell us whether you want it with a pool or on its own. Send the address and a few yard photos so we can talk through the starting point.