Inground pools
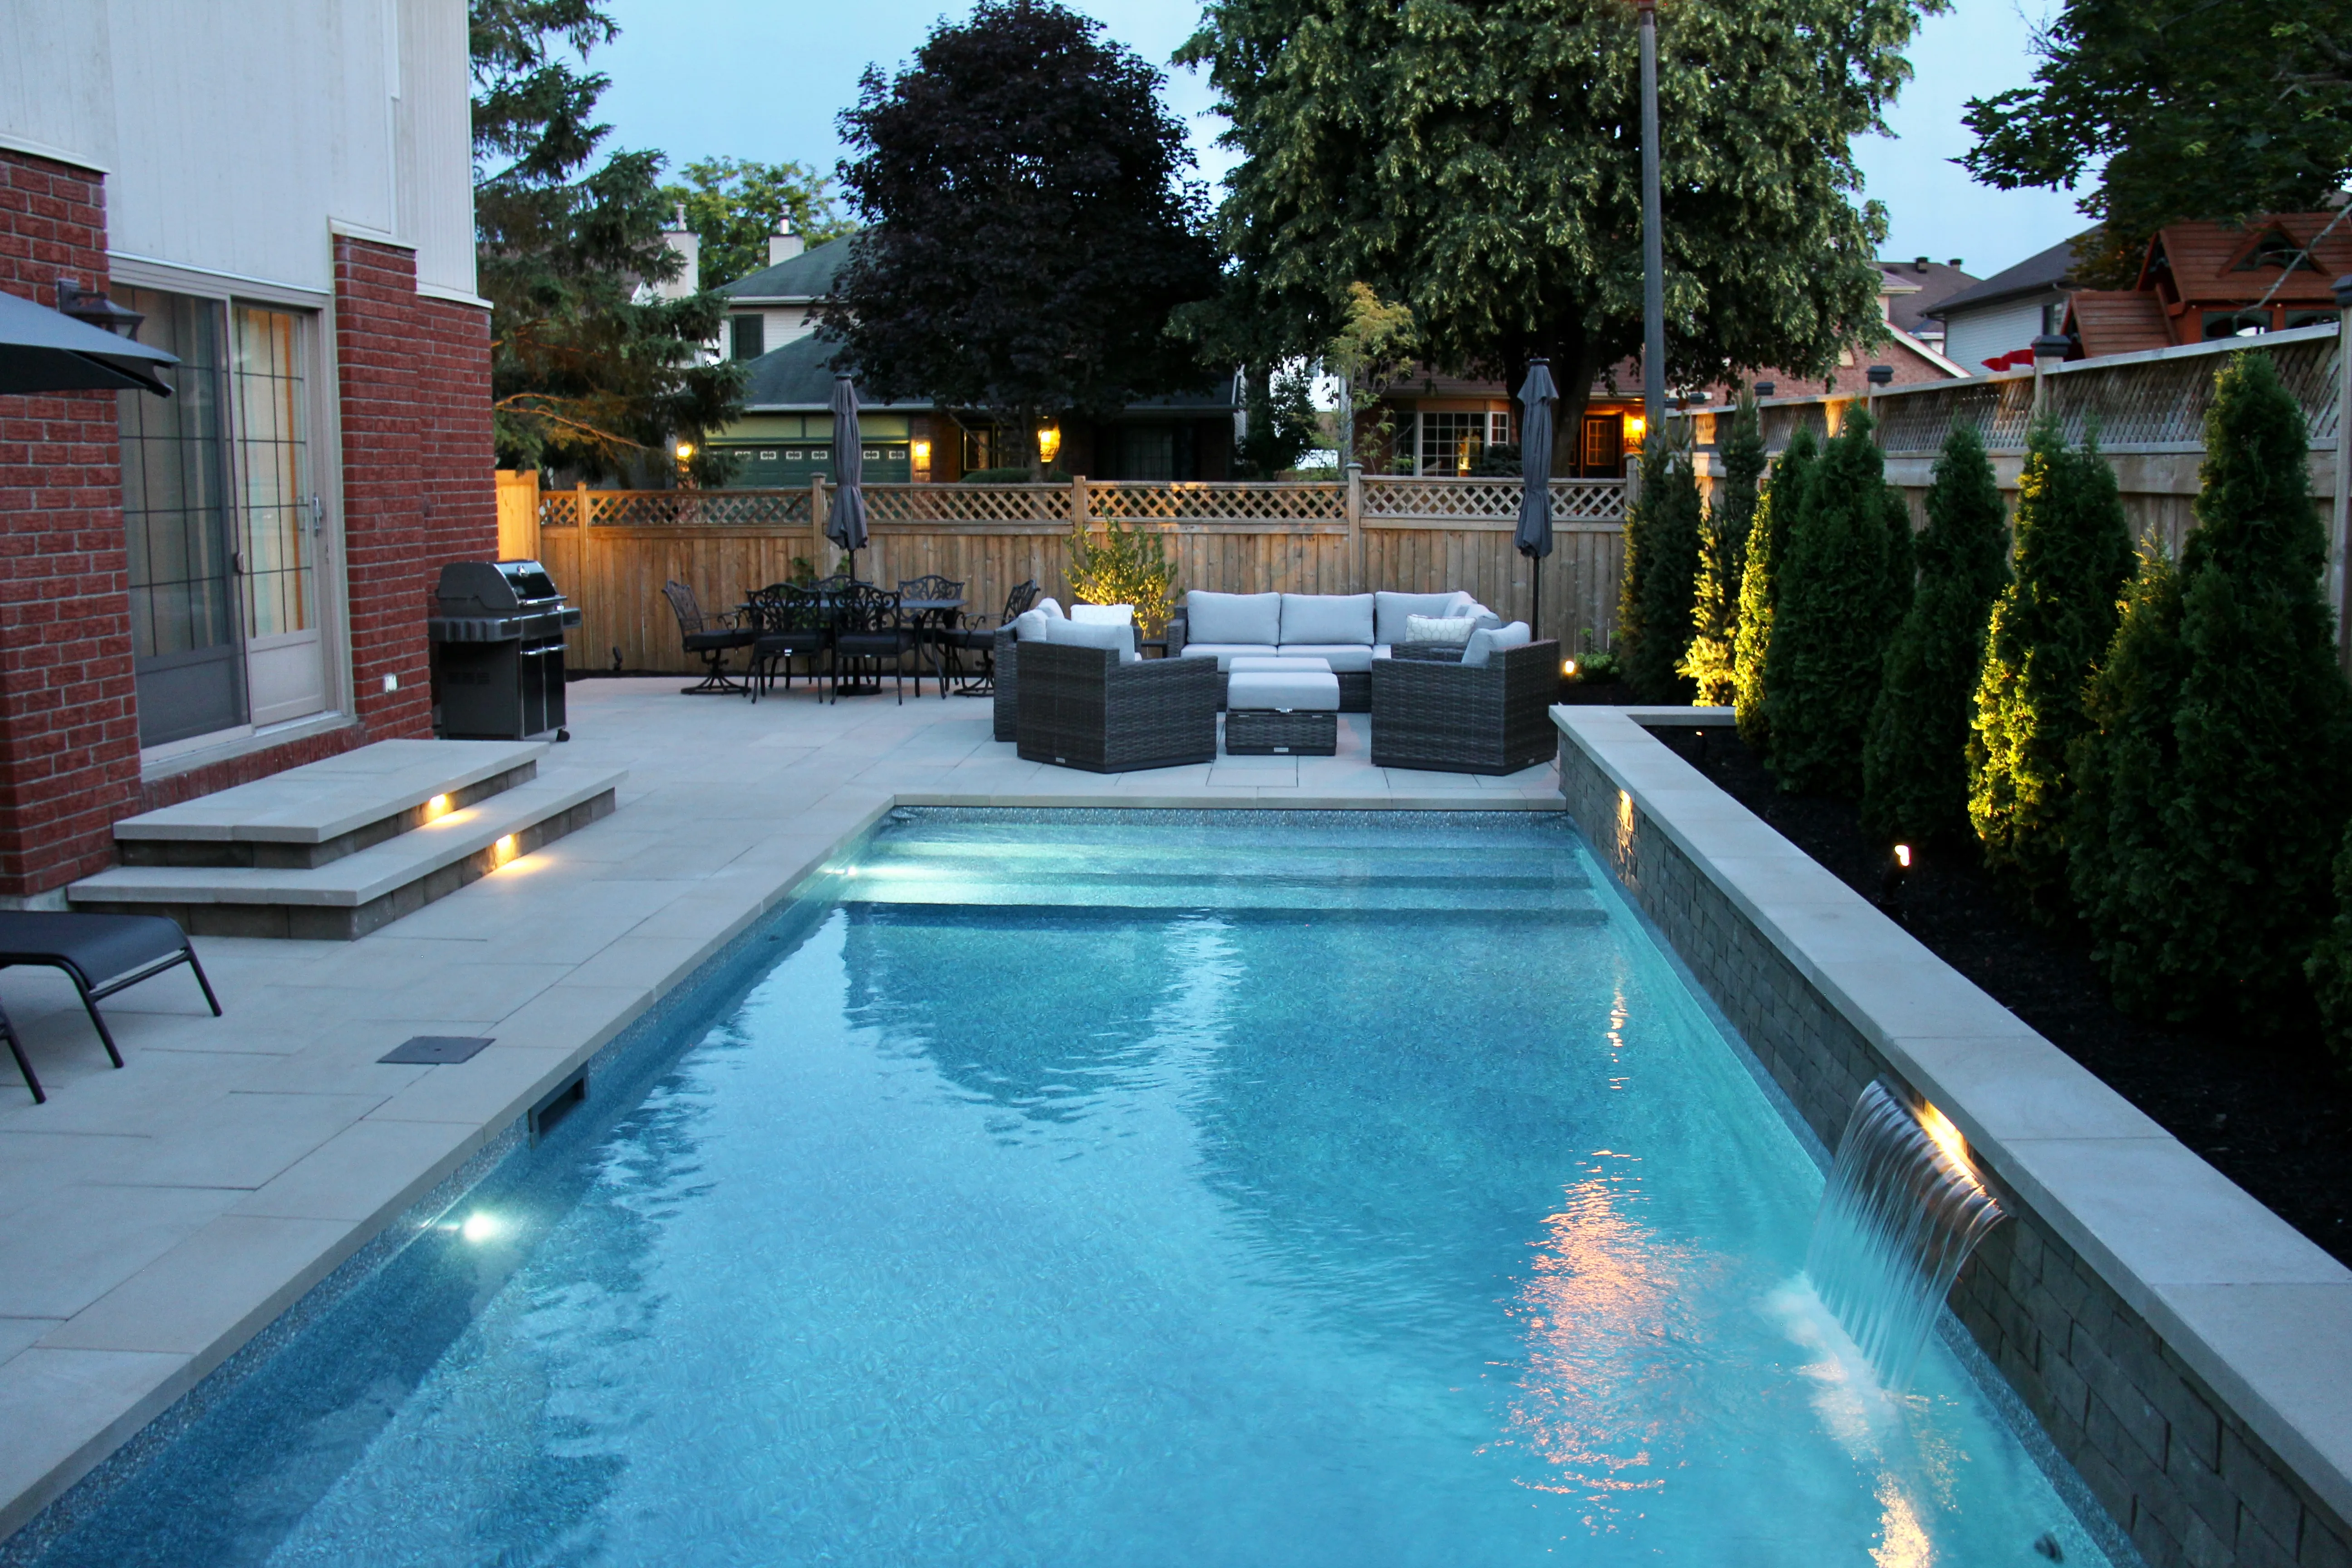
Custom inground pools in Ottawa
Every pool starts with a design and a plan to build from. Our own crews then build the pool, the patio and the planting around it from that one drawing.
- Jonathan Robert Landscapes experience since 2008
- Pool, stone, carpentry and planting in-house
- An award-winning construction and design team
Design-first
A pool drawn before it is dug
Edgewater Pools is the pool division of Jonathan Robert Landscapes, and a design-first company. Every project starts with a design and a plan to build from, drawn to scale before any ground is opened.
A pool changes the grade, the route from the house, the room left for seating and the view from the kitchen window. Settling those things on paper means they are not decided on site while an excavator waits.
The people who build it work for the same company. Excavation, pool installation, stonework, carpentry and planting stay in-house, with certified pool technicians and horticulturists on the crew, so the plan is never handed to a stranger.
What the plan covers
The parts of a pool project we draw together
A pool is rarely the whole job. These four parts shape most of our plans, and each one is drawn with the others in view.
- 01
The pool itself
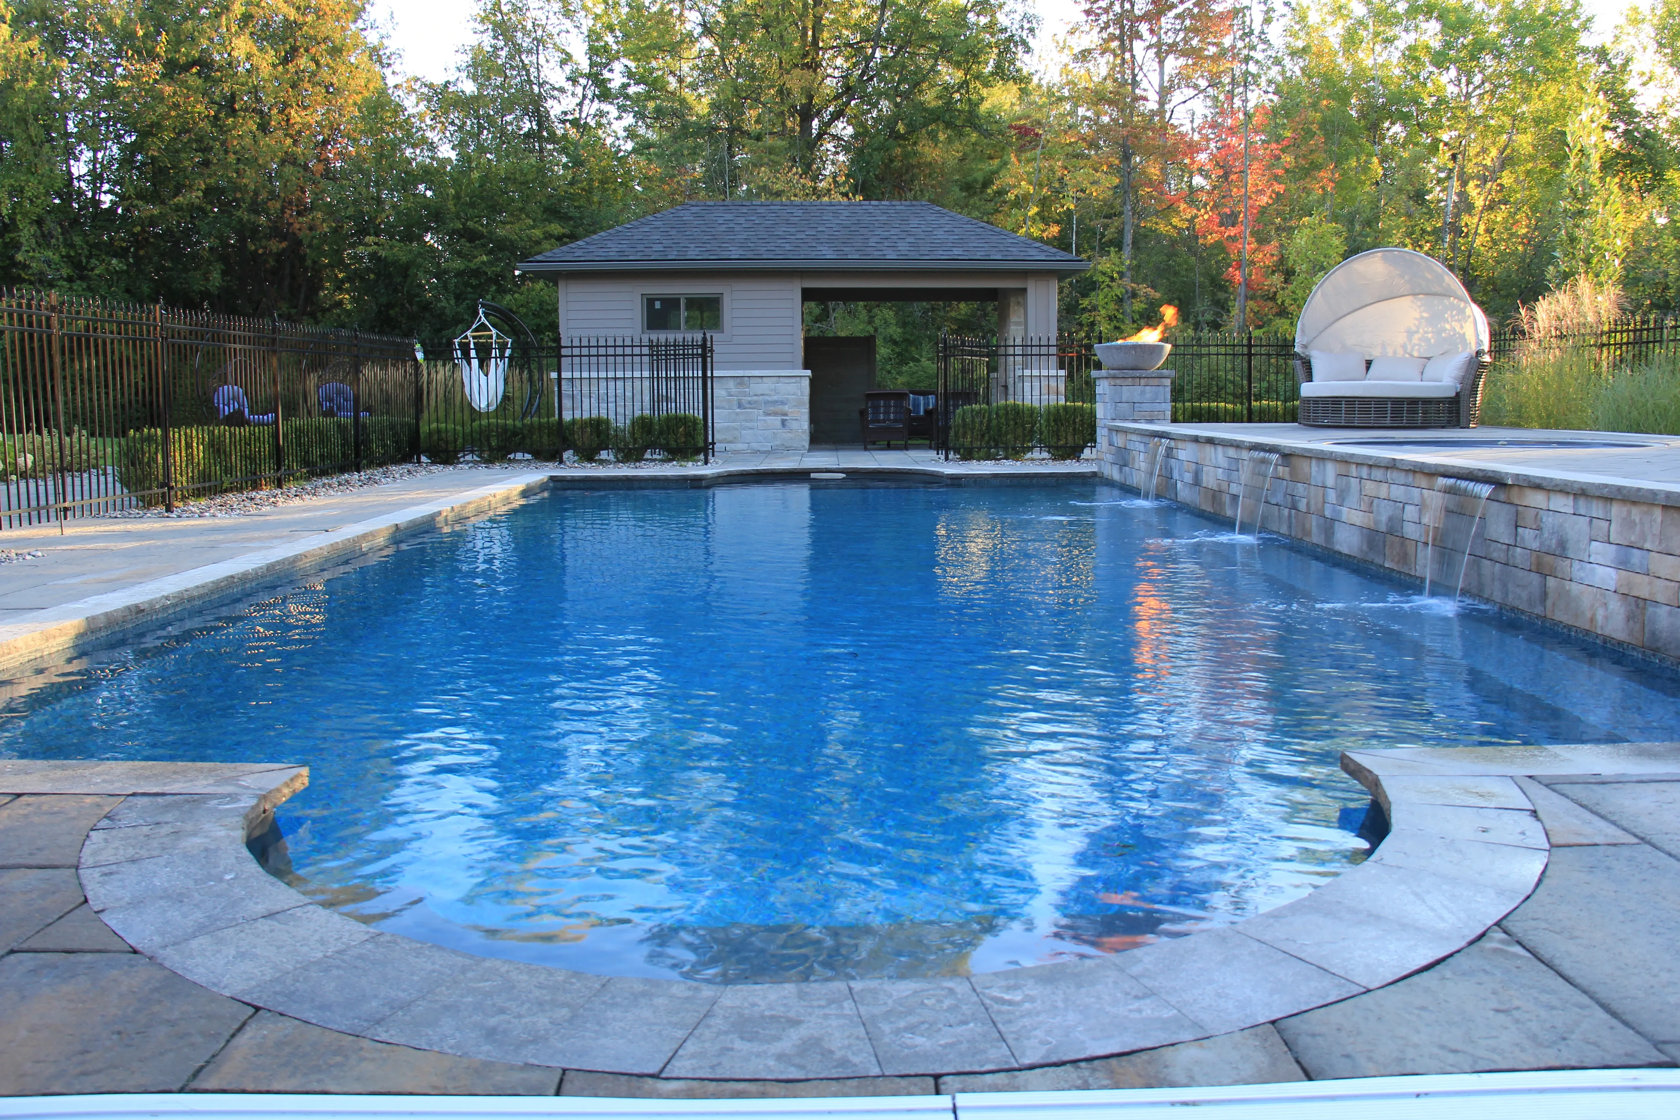
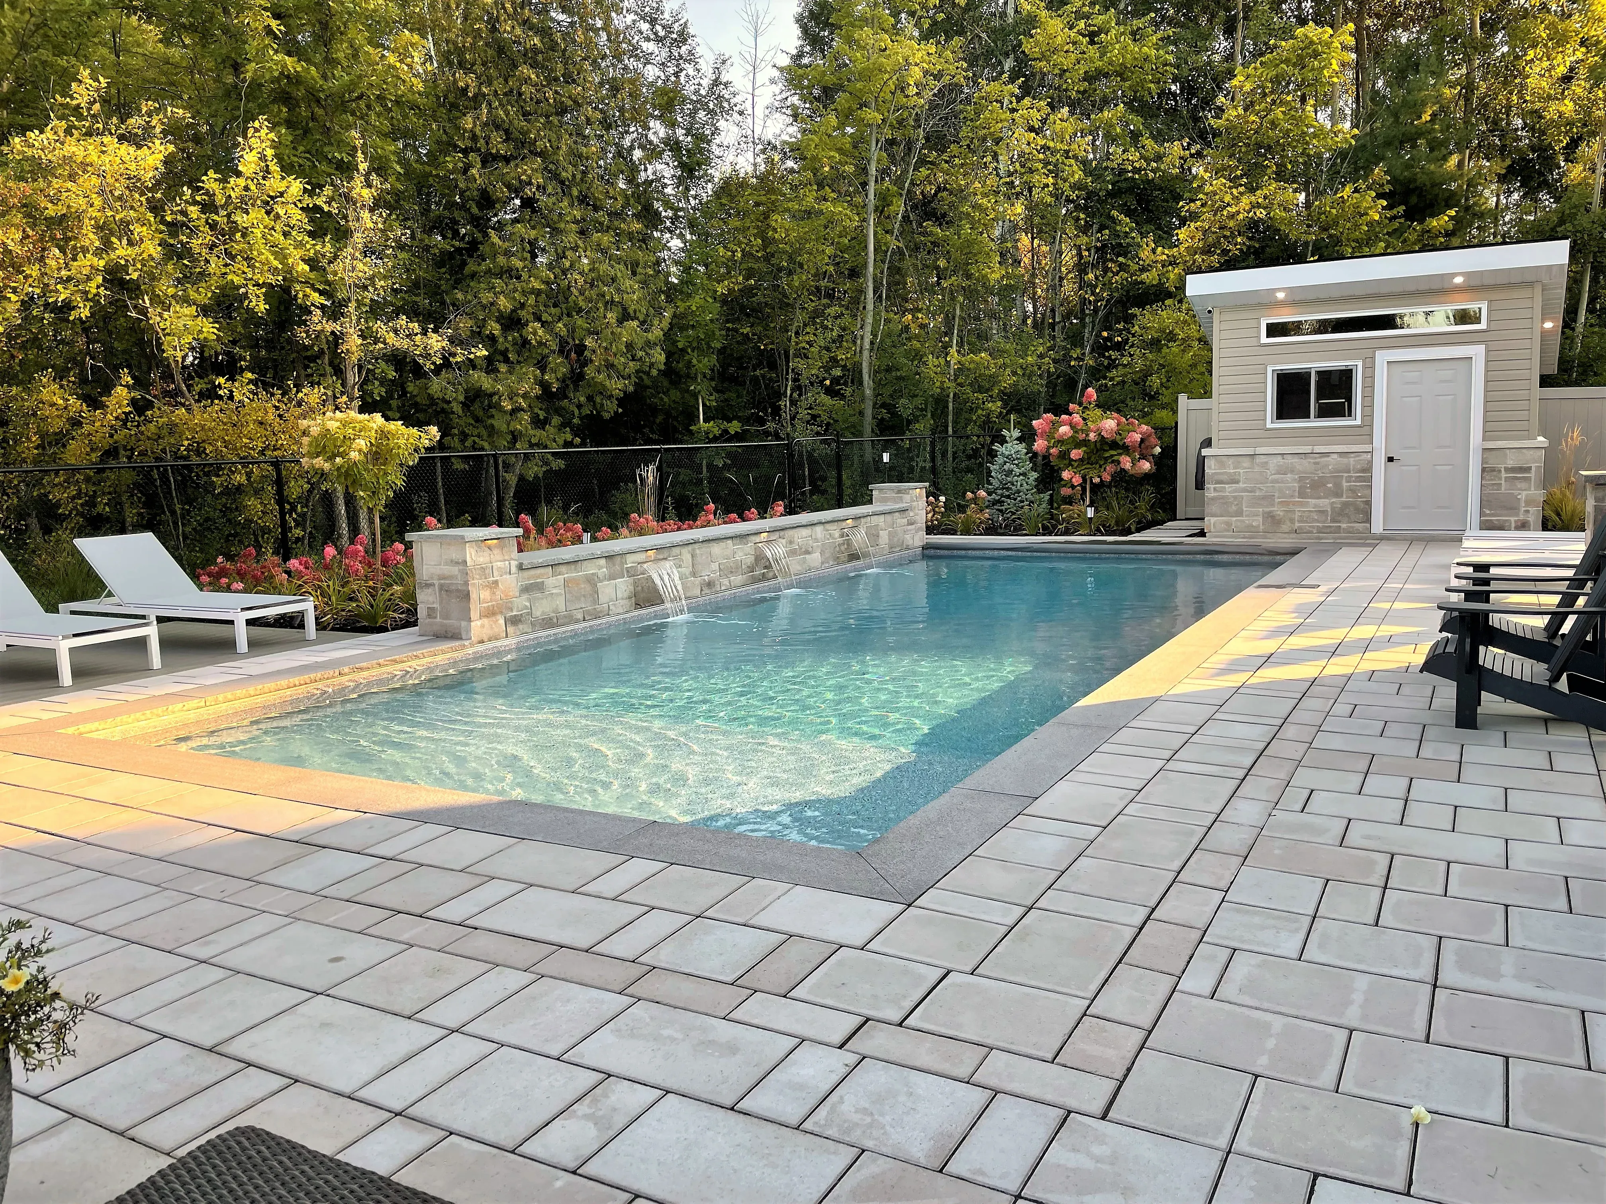
We build vinyl liner pools on steel walls and fibreglass pools. Shape, size, position, entry steps and depth are chosen for the lot and for the way your household swims and gathers. The pool is set where it suits the house, the access route and the sun.
See the Mickelberry Hangout pool - 02
Spas and hot tubs
A custom inground spa can join the pool or stand as a place of its own. Hot tubs and swim spas are also supplied and installed, on a base and a path planned for them.
Plan a hot tub or swim spa - 03
Water, fire and light
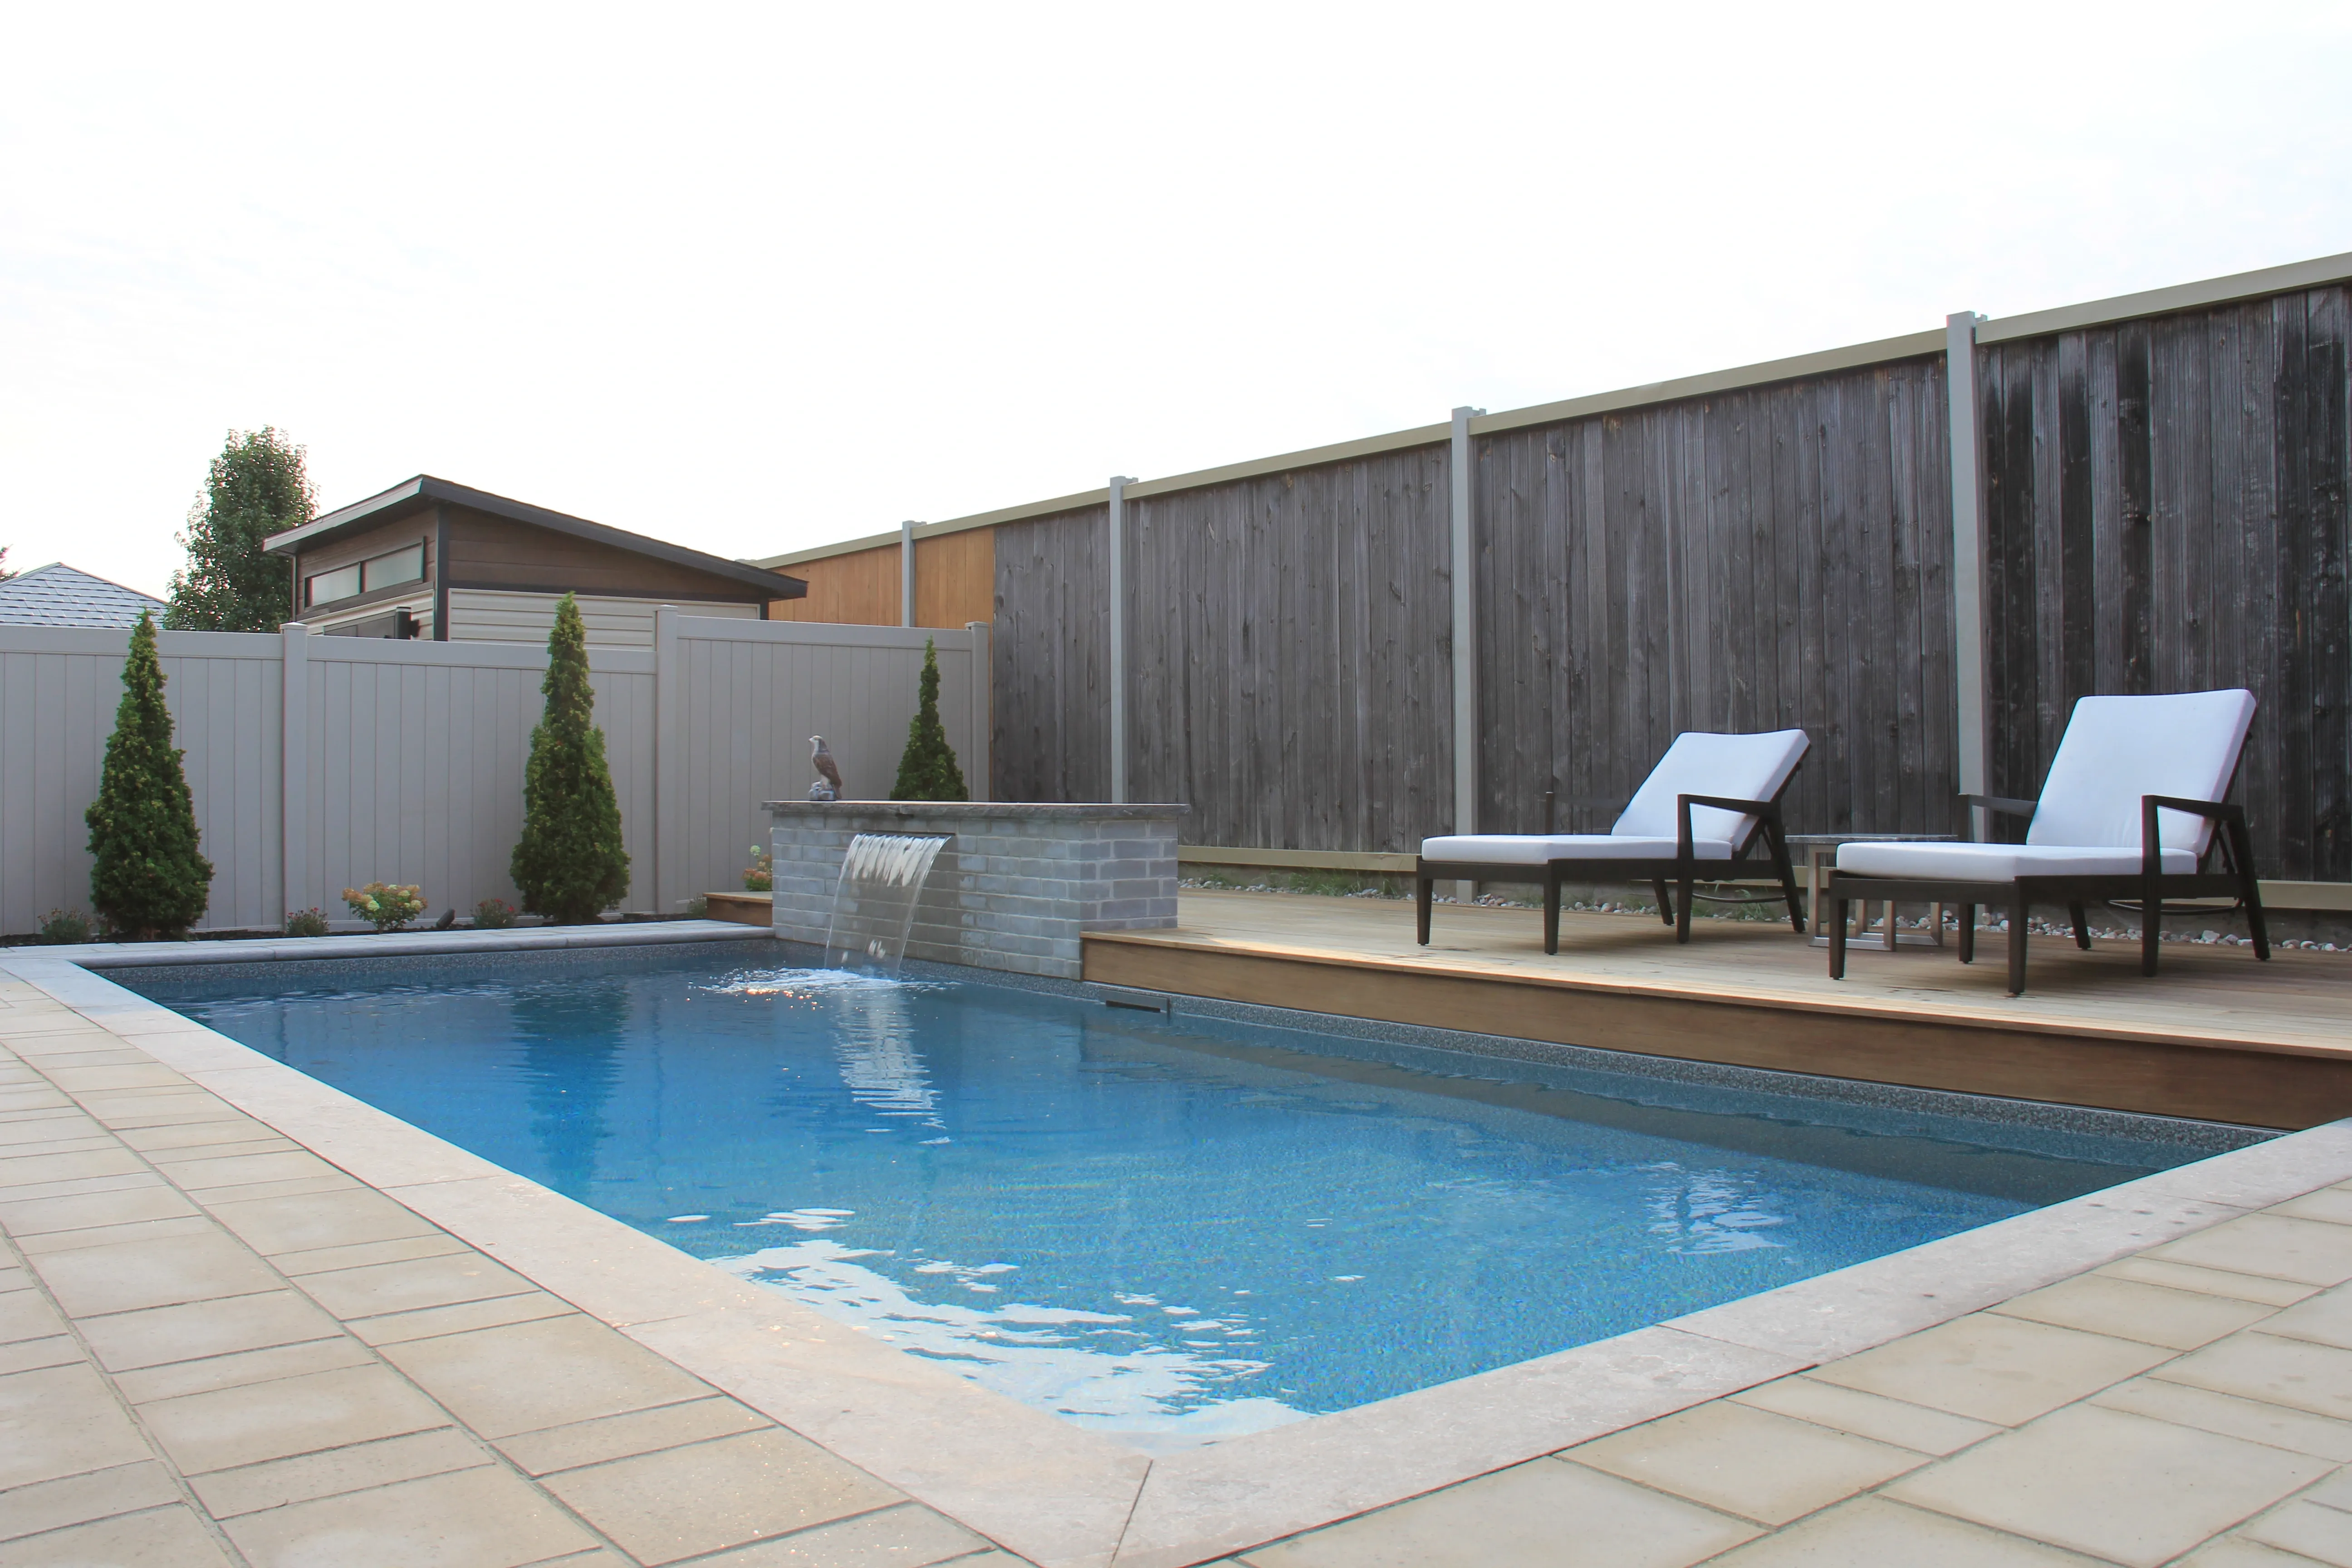
Sheer waterfalls, fire bowls and lighting can be built into the pool design, so they work in daylight as well as at dusk.
See the Osmond Daly Estate project - 04
Patio, decks and planting
Stone or interlock around the water, decks, cabanas and planting by our horticulturists, drawn with the pool and built from the same plan. Jonathan Robert Landscapes, the landscape company behind Edgewater, shares the same office and crews.
Decisions the pool plan settles first
Pool shape gets the attention, but placement is the decision that shapes everything after it. It changes the route from the house, how much patio is left, where the equipment sits, what you see from indoors and how much room remains for planting.
We work through those choices with you, one drawing at a time, until the layout fits the way your household will use the yard.
- Where the pool sits, and how you enter it, with steps, ledges and depth
- Whether a vinyl liner pool or a fibreglass pool suits the yard and the shape you have in mind
- How an excavator and material reach the work area, and the order each part is built in
- Where the equipment goes, and how far it is from seating and bedroom windows
- How people walk from the back door to the water, the seating and the grill
- Room left for a spa, planting or a feature you may want to add later
Built for Ottawa seasons
Ottawa ground freezes and thaws through the fall and the spring. Stone and grades beside a pool that sit on a thin base can heave and shift, so base, drainage and finished grades are part of the drawing.
The pool also has to make sense for the months it is covered. Snow lies on the yard for much of the year, so the view from the windows, the lines of the stone and the planting still matter when the water is closed. The Ottawa season is short, which is another reason to finish the plan before the thaw, so the build can start when the ground allows.
Spas, hot tubs and liners
A custom inground spa can share a wall with the pool or sit apart from it. Hot tubs and swim spas are supplied and installed too, including on their own, with the base, the access and the walk from the house planned in advance.
If you already own a pool, liner replacement is part of what we do. We measure the pool and fit a new liner.
One company, from pool to planting
If the yard needs more than a pool, Jonathan Robert Landscapes builds the stone, carpentry and planting from the same drawings. If you want the design first and the build later, Borealis Design Co., the family's landscape design studio, draws 2D scale plans and photorealistic 3D renders.
We do not cut corners. The same standard runs from the first drawing to the clean-up on the last day, which is why the whole job stays with one company.
How it works
From the first walk to the first swim
The same stages apply to a small backyard and a large property. The plan grows with the site.
- 01
Consultation
We walk the property with you, listen to how you want to use the water and talk plainly about what the site can support.
- 02
Site review
We record the access, grades and existing conditions that will shape the pool and the landscape around it.
- 03
Pool and backyard design
The pool, stone, planting and major features are drawn together to scale. We review the design with you and revise it until the direction is right.
- 04
Planning and coordination
We confirm the approved layout, the key materials, the equipment and the order of work before construction begins.
- 05
Build and handoff
Our crews manage excavation, pool installation and the landscape from the approved plan, protect the property, clean up and walk through the finished project with you.
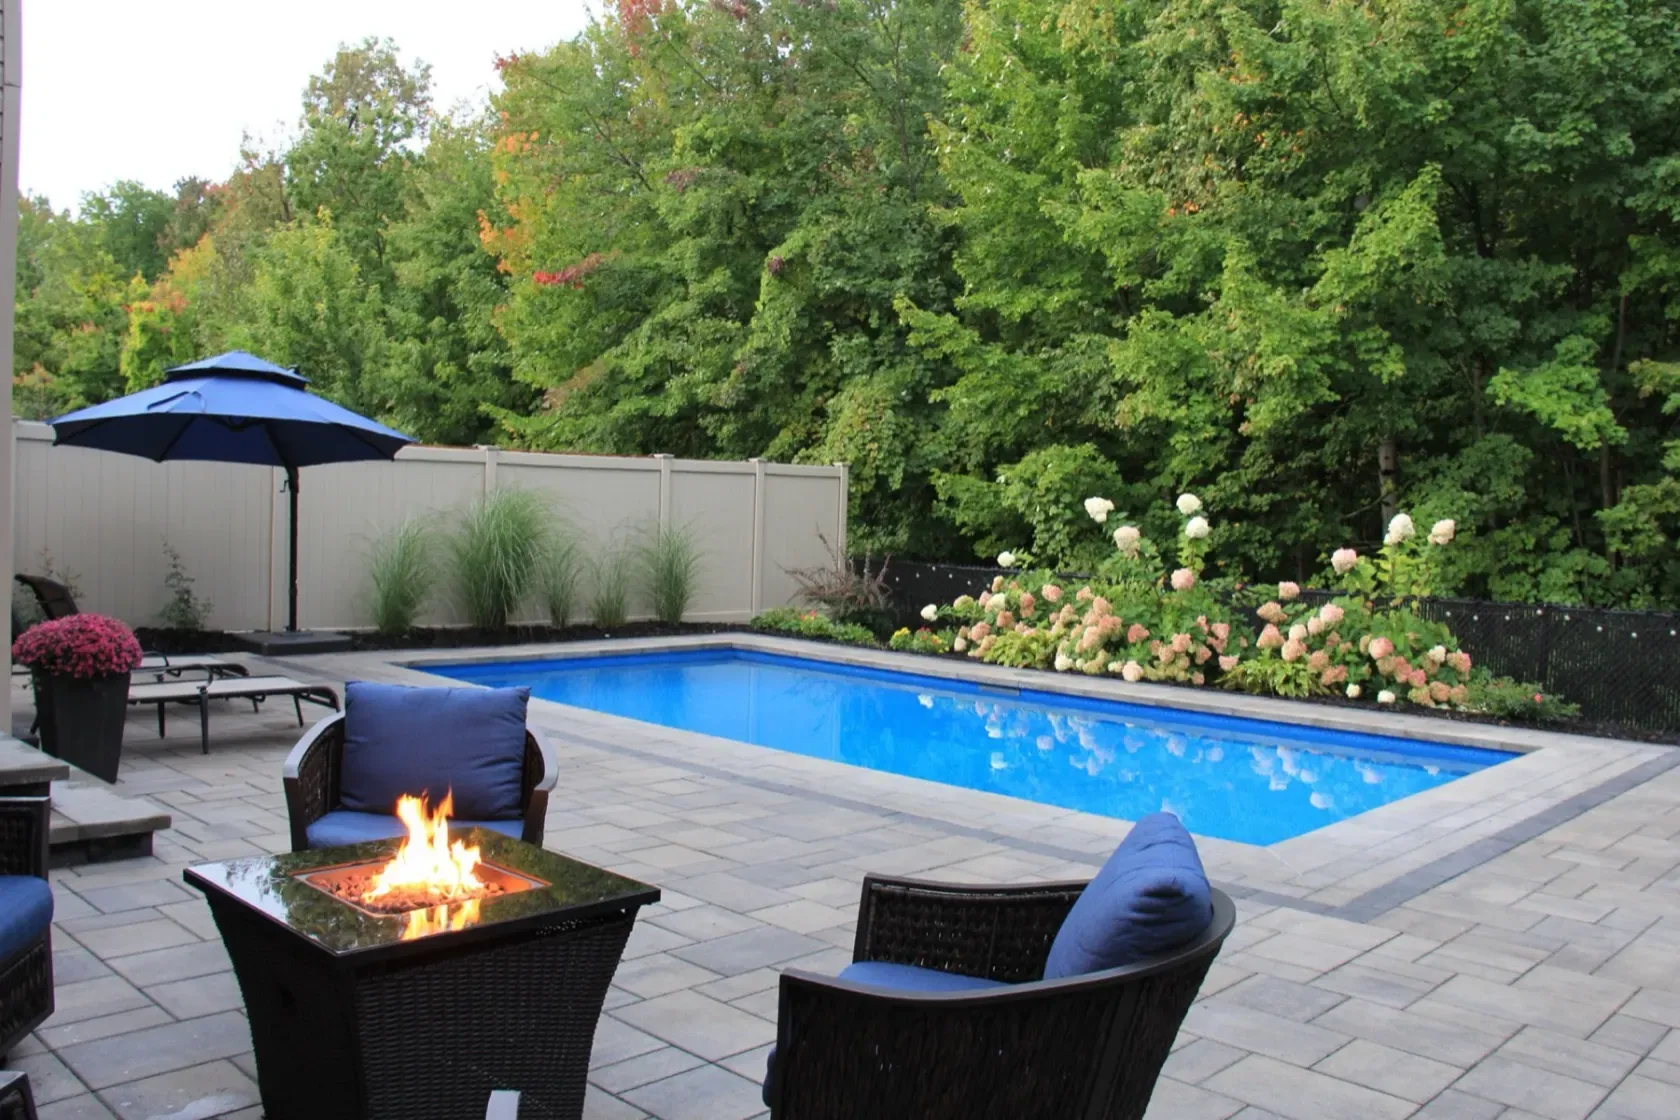
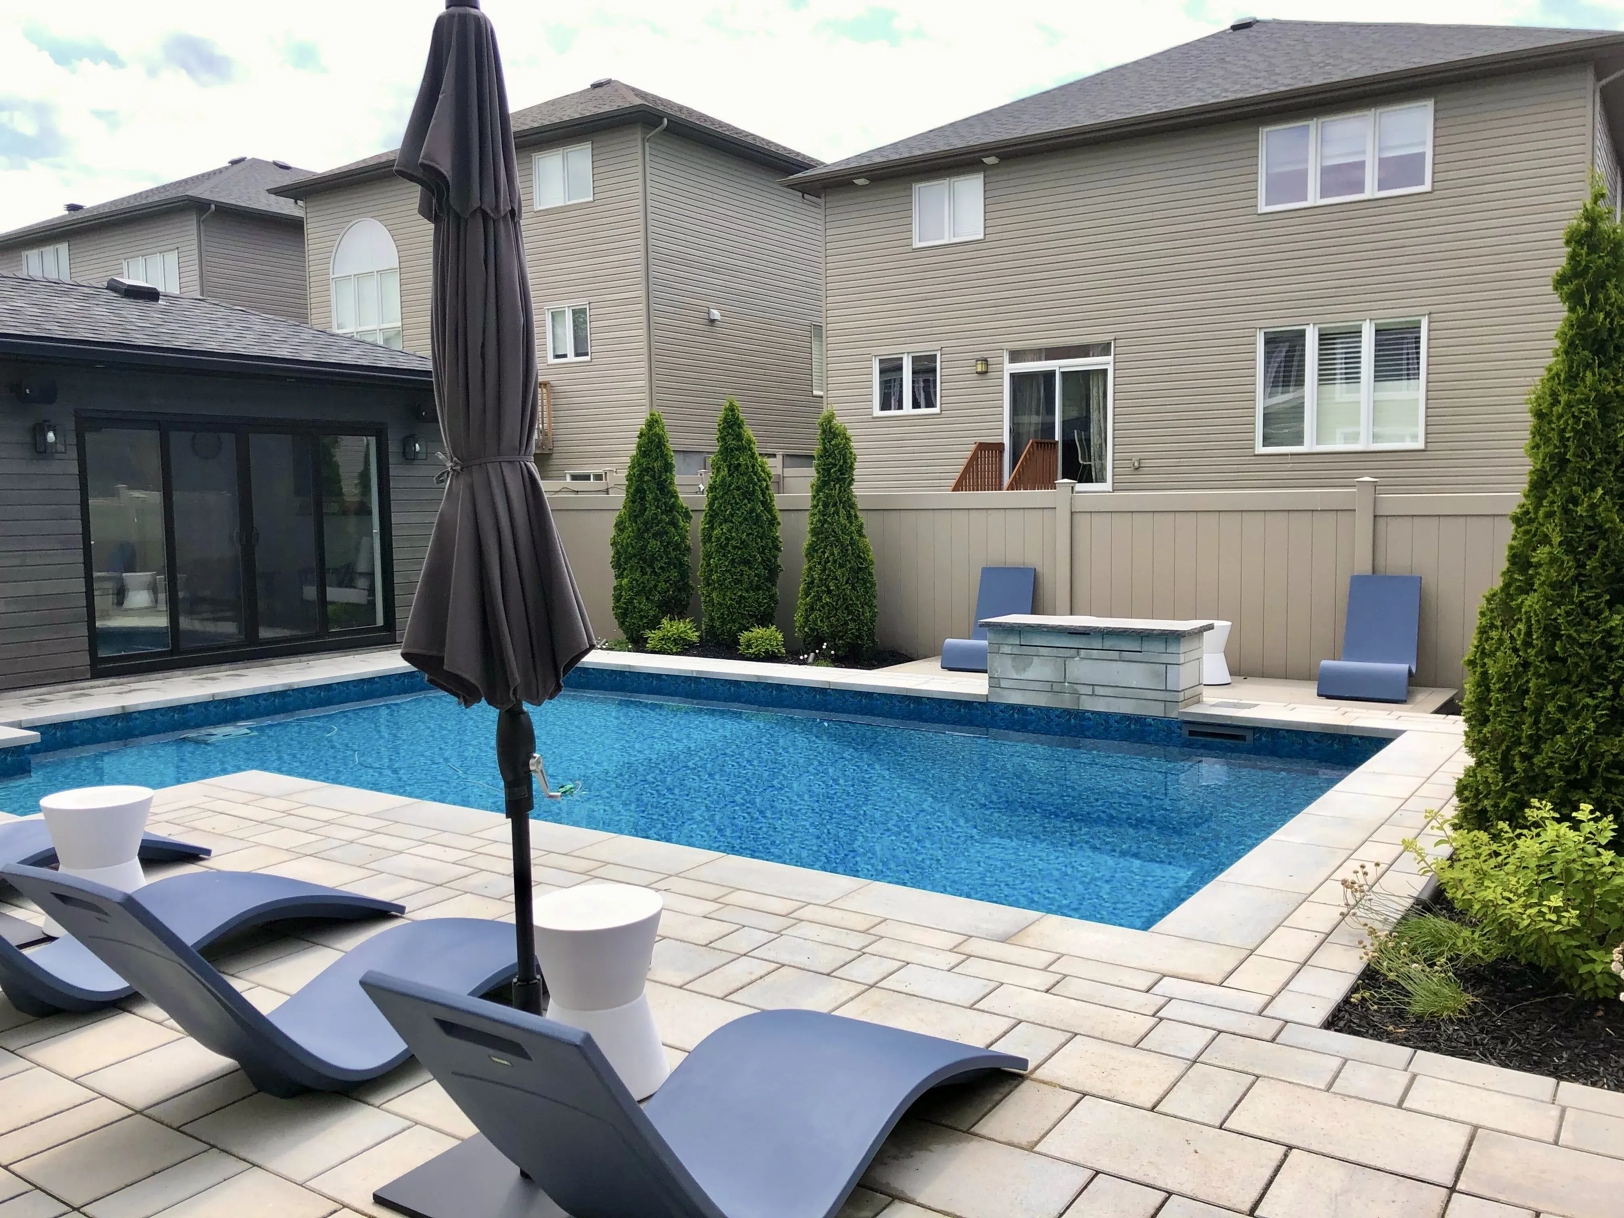
“The project turned out exactly how we envisioned and highly recommend this company for all your pool and landscaping needs.”Sara V on Google
Common questions
Before you start
How do I choose the shape and size of an inground pool?
Start with where the pool sits, how you reach it from the house and how much patio, seating and planting the yard still needs. Shape and size make more sense once those relationships are drawn, so that is where the design starts.
Who builds the pool?
Our own team. Excavation, pool installation, stonework, carpentry and planting are done in-house, and certified pool technicians and horticulturists work on our crews. The landscape work is carried out through our sister company, Jonathan Robert Landscapes.
Can a spa or hot tub go with the pool?
Yes. A custom inground spa can be built into the pool or planned as its own place. Hot tubs and swim spas are supplied and installed as well, including on their own.
Is there a set price list?
No. Every property and every pool is different, so each project is estimated from its own approved design.
Is the work covered by a warranty?
Yes. Our work is backed by a workmanship warranty. Ask us about the details for your project.
What should I send for a first conversation?
Send the property address, a few photos of the backyard and the access route, and a short note on how you want to use the pool. A survey or site plan helps if you have one. You can also call (613) 410-8157, Monday to Friday, 9am to 5pm.
Start with the backyard
Tell us how you want to use the water
Send the address, a few photos of the yard and a short note on how you want to use the space. That is enough for a first conversation.